X-POINT Design project

The Coffered Residence

White marble floors, dark timber joinery and coffered ceilings.

About the project

The Coffered Residence

Type
Residential interior
Status
Completed by X-POINT Design
Photographs
19

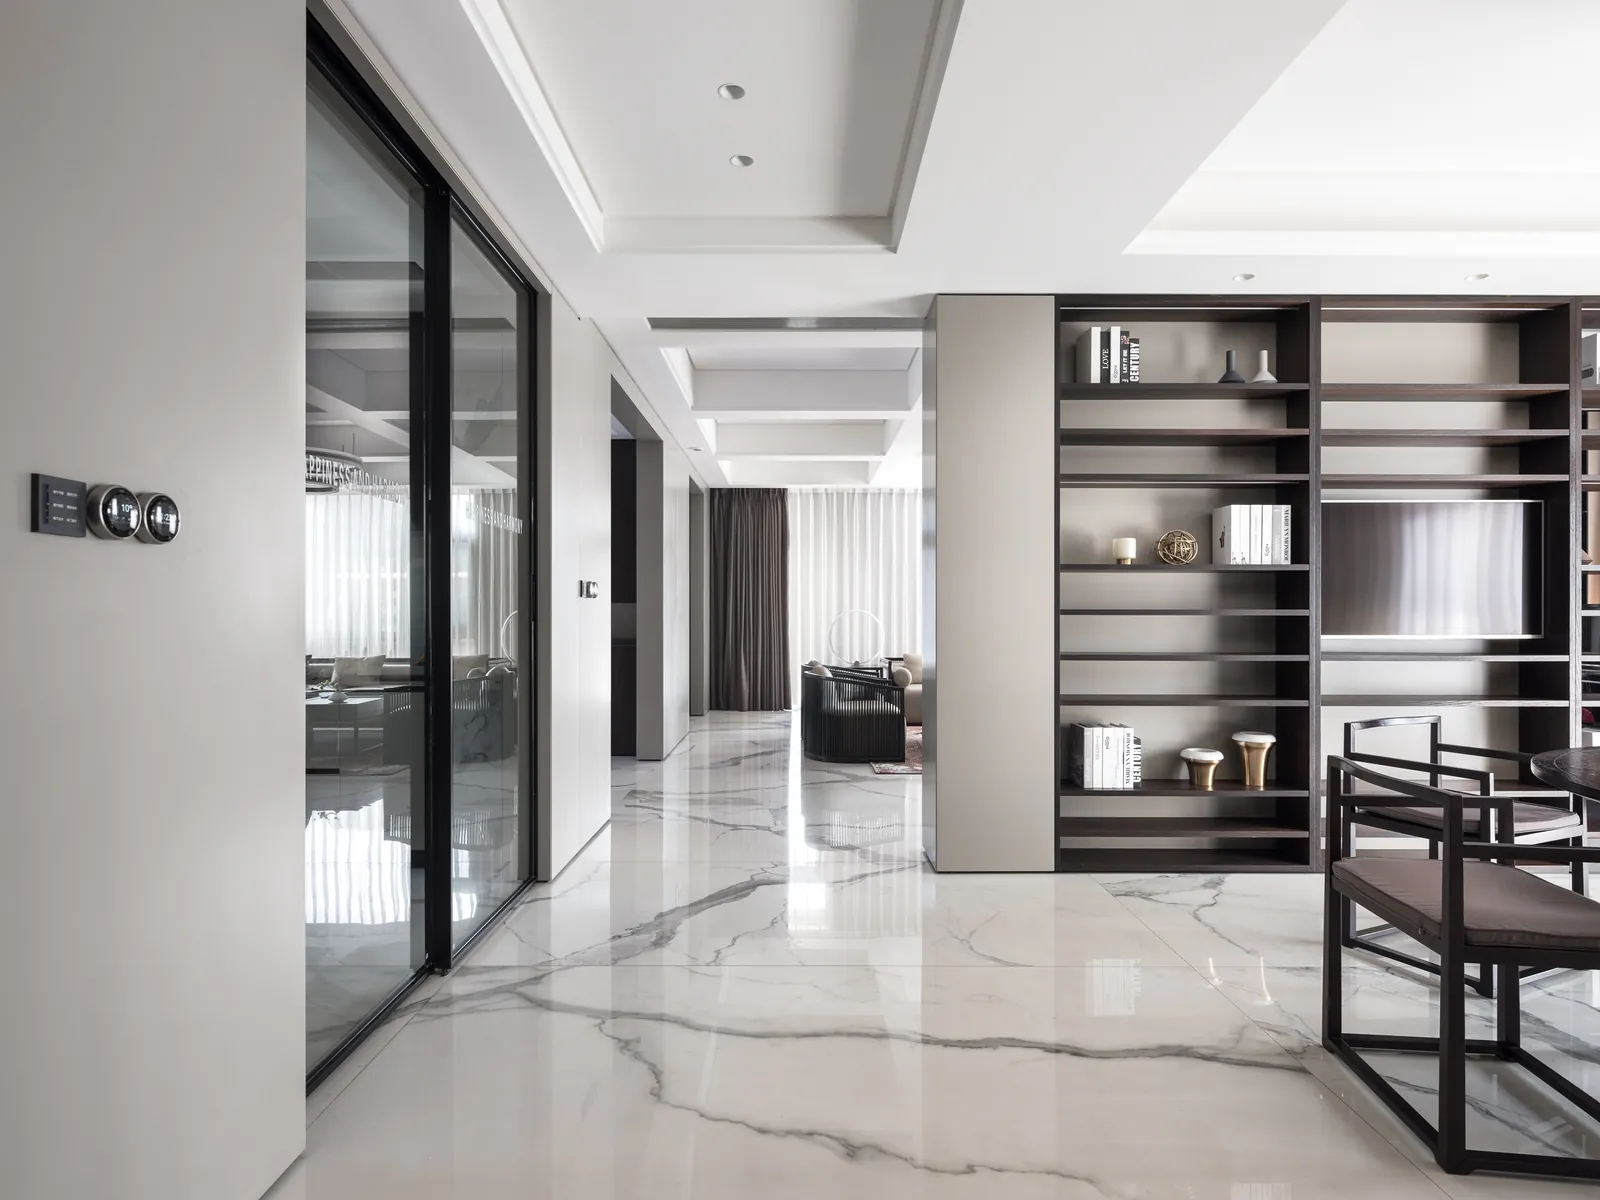
The Coffered Residence is the largest set of photographs in our portfolio, covering living, dining, kitchen, bedroom, entry and bathroom spaces. Its language is a contrast between white marble floors and dark timber joinery, framed by coffered ceilings.

The coffers set out the geometry of each room and organise the lighting, while full-height timber joinery provides storage and display. The same materials are carried from the entry through to the private rooms for a consistent whole-home interior.

Design features

  • Coffered ceilings with integrated lighting
  • White marble floors
  • Dark timber full-height joinery
  • Consistent whole-home material palette

Spaces shown: Living, Dining & Kitchen, Bedroom, Entry & Hall, Bath, Study & Stair.

Services: interior design · custom furniture design · full-scope design

Gallery · 19 photographs

Photo gallery

Select any image to view it full screen.
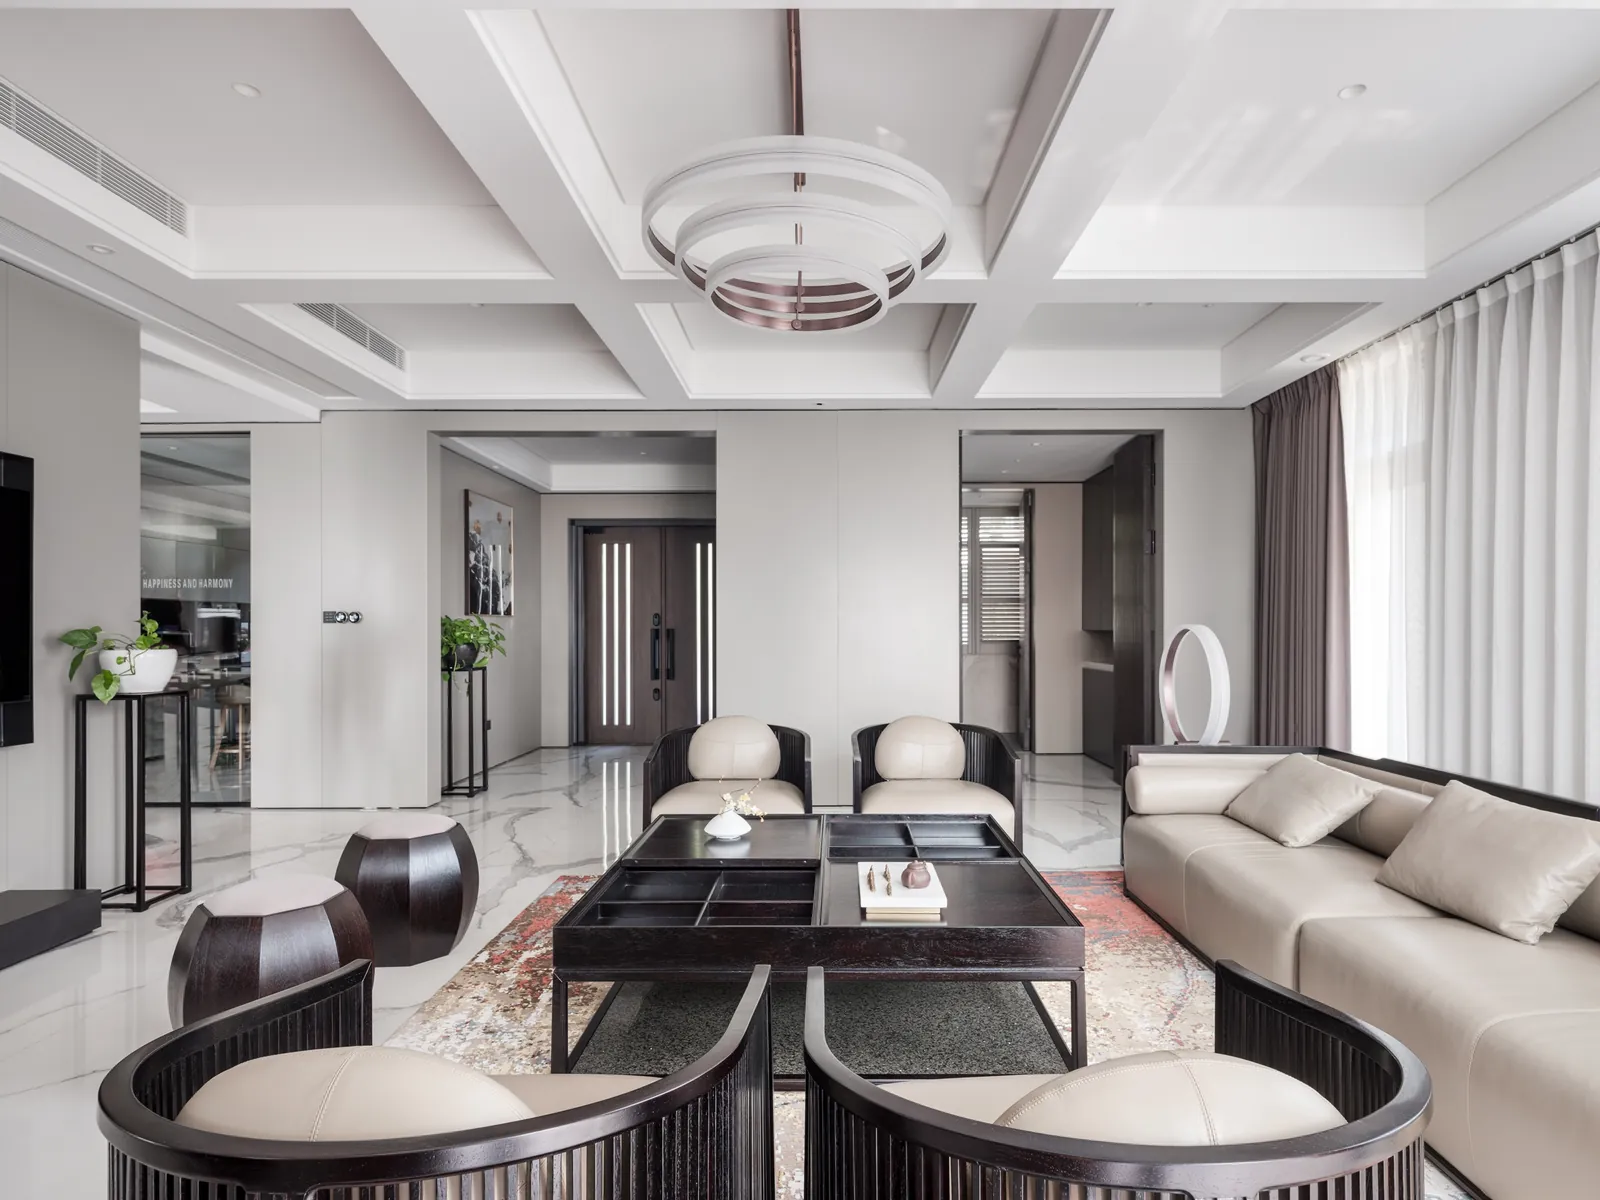
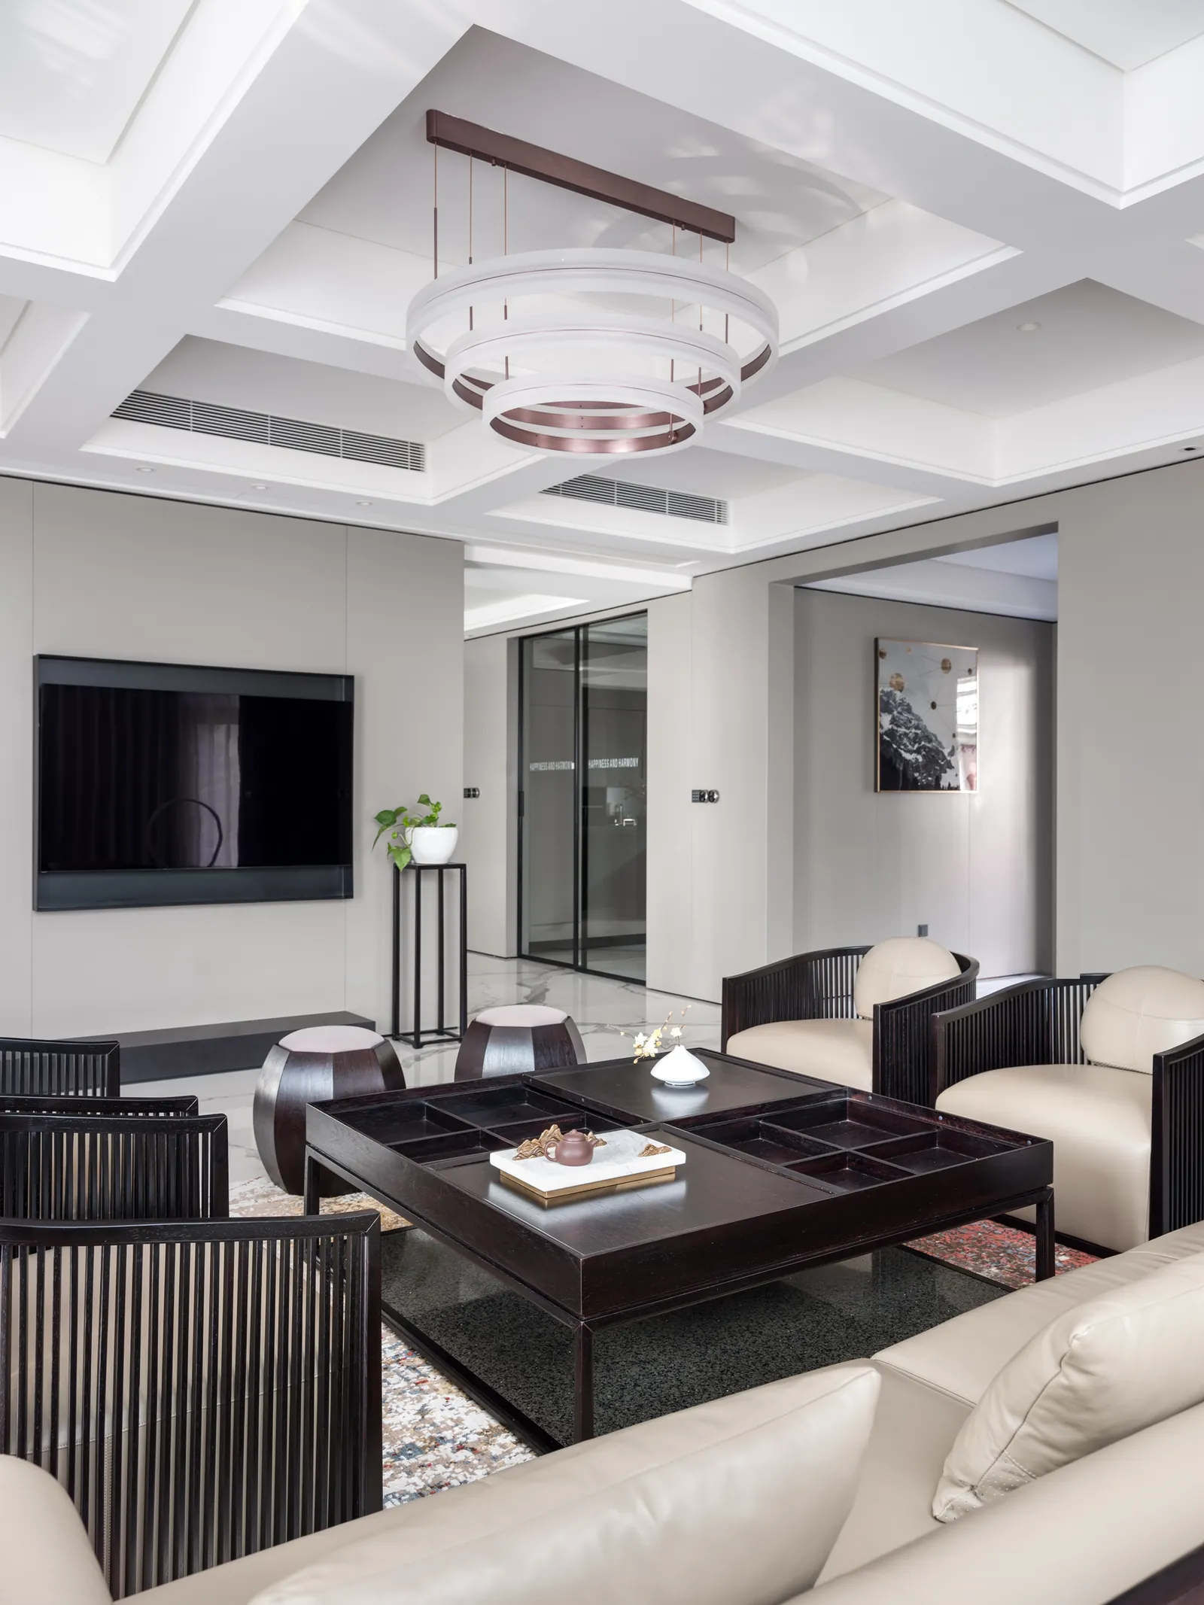
Living room with coffered ceiling, ring chandelier and dark armchairs
Living
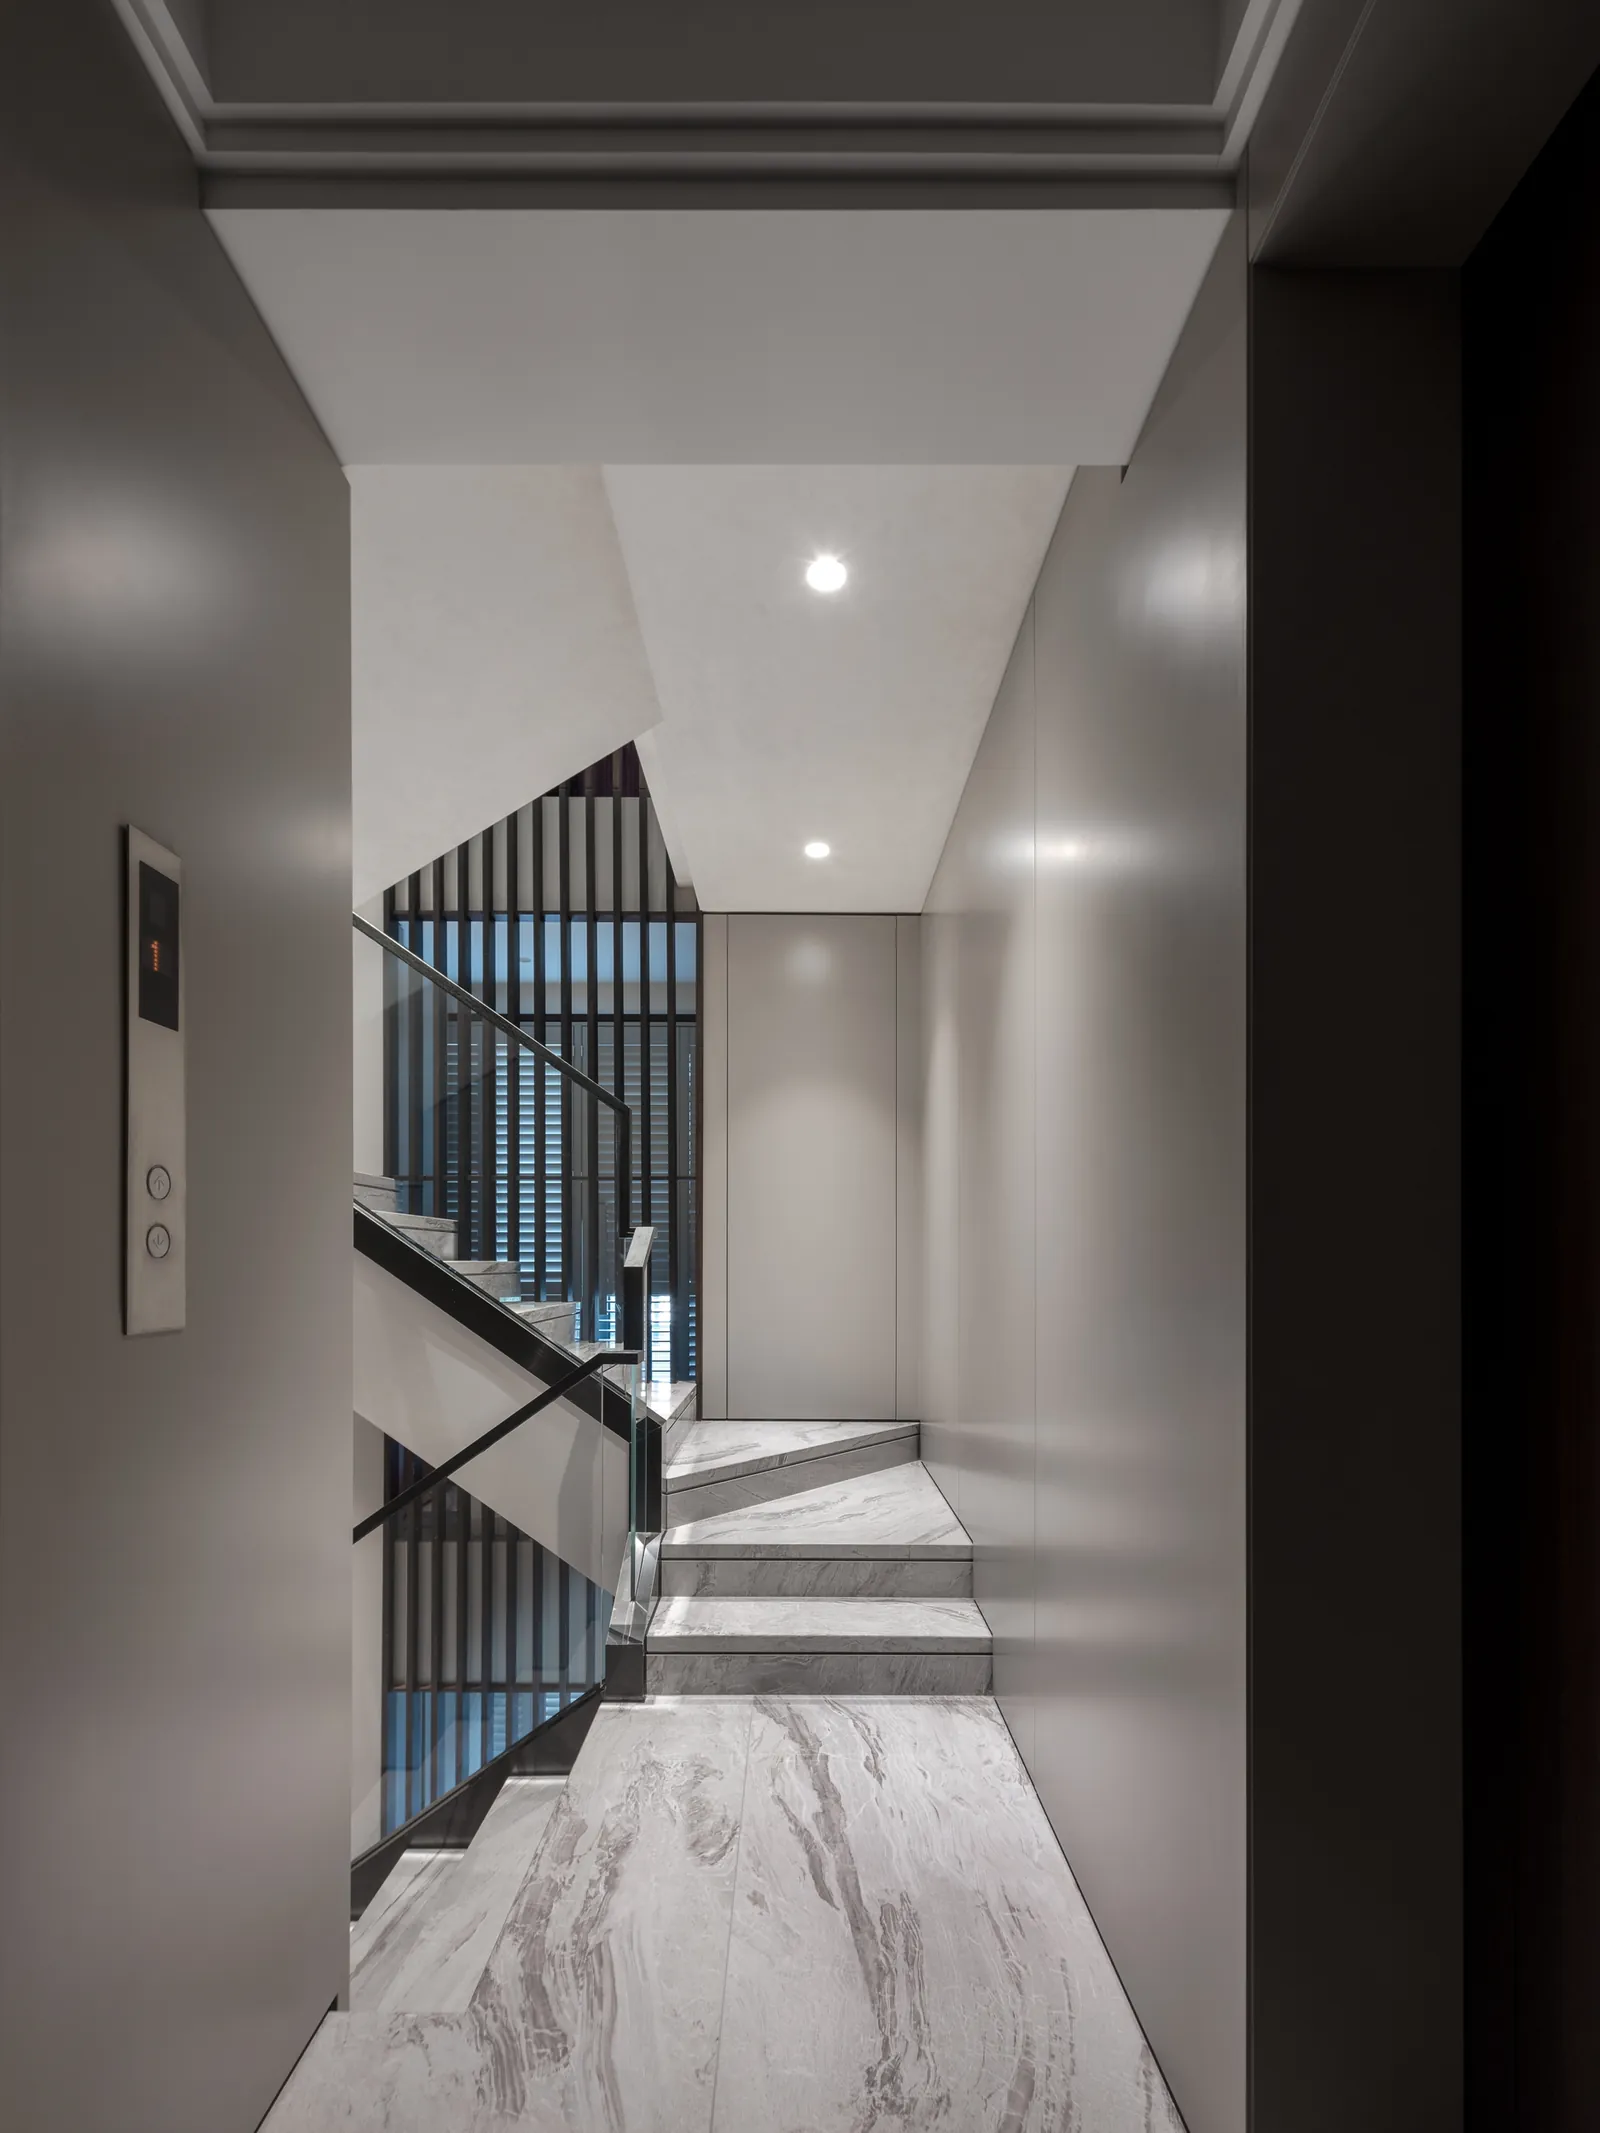
Corridor with marble floor, dark timber panels and a glass stair screen
Entry & Hall
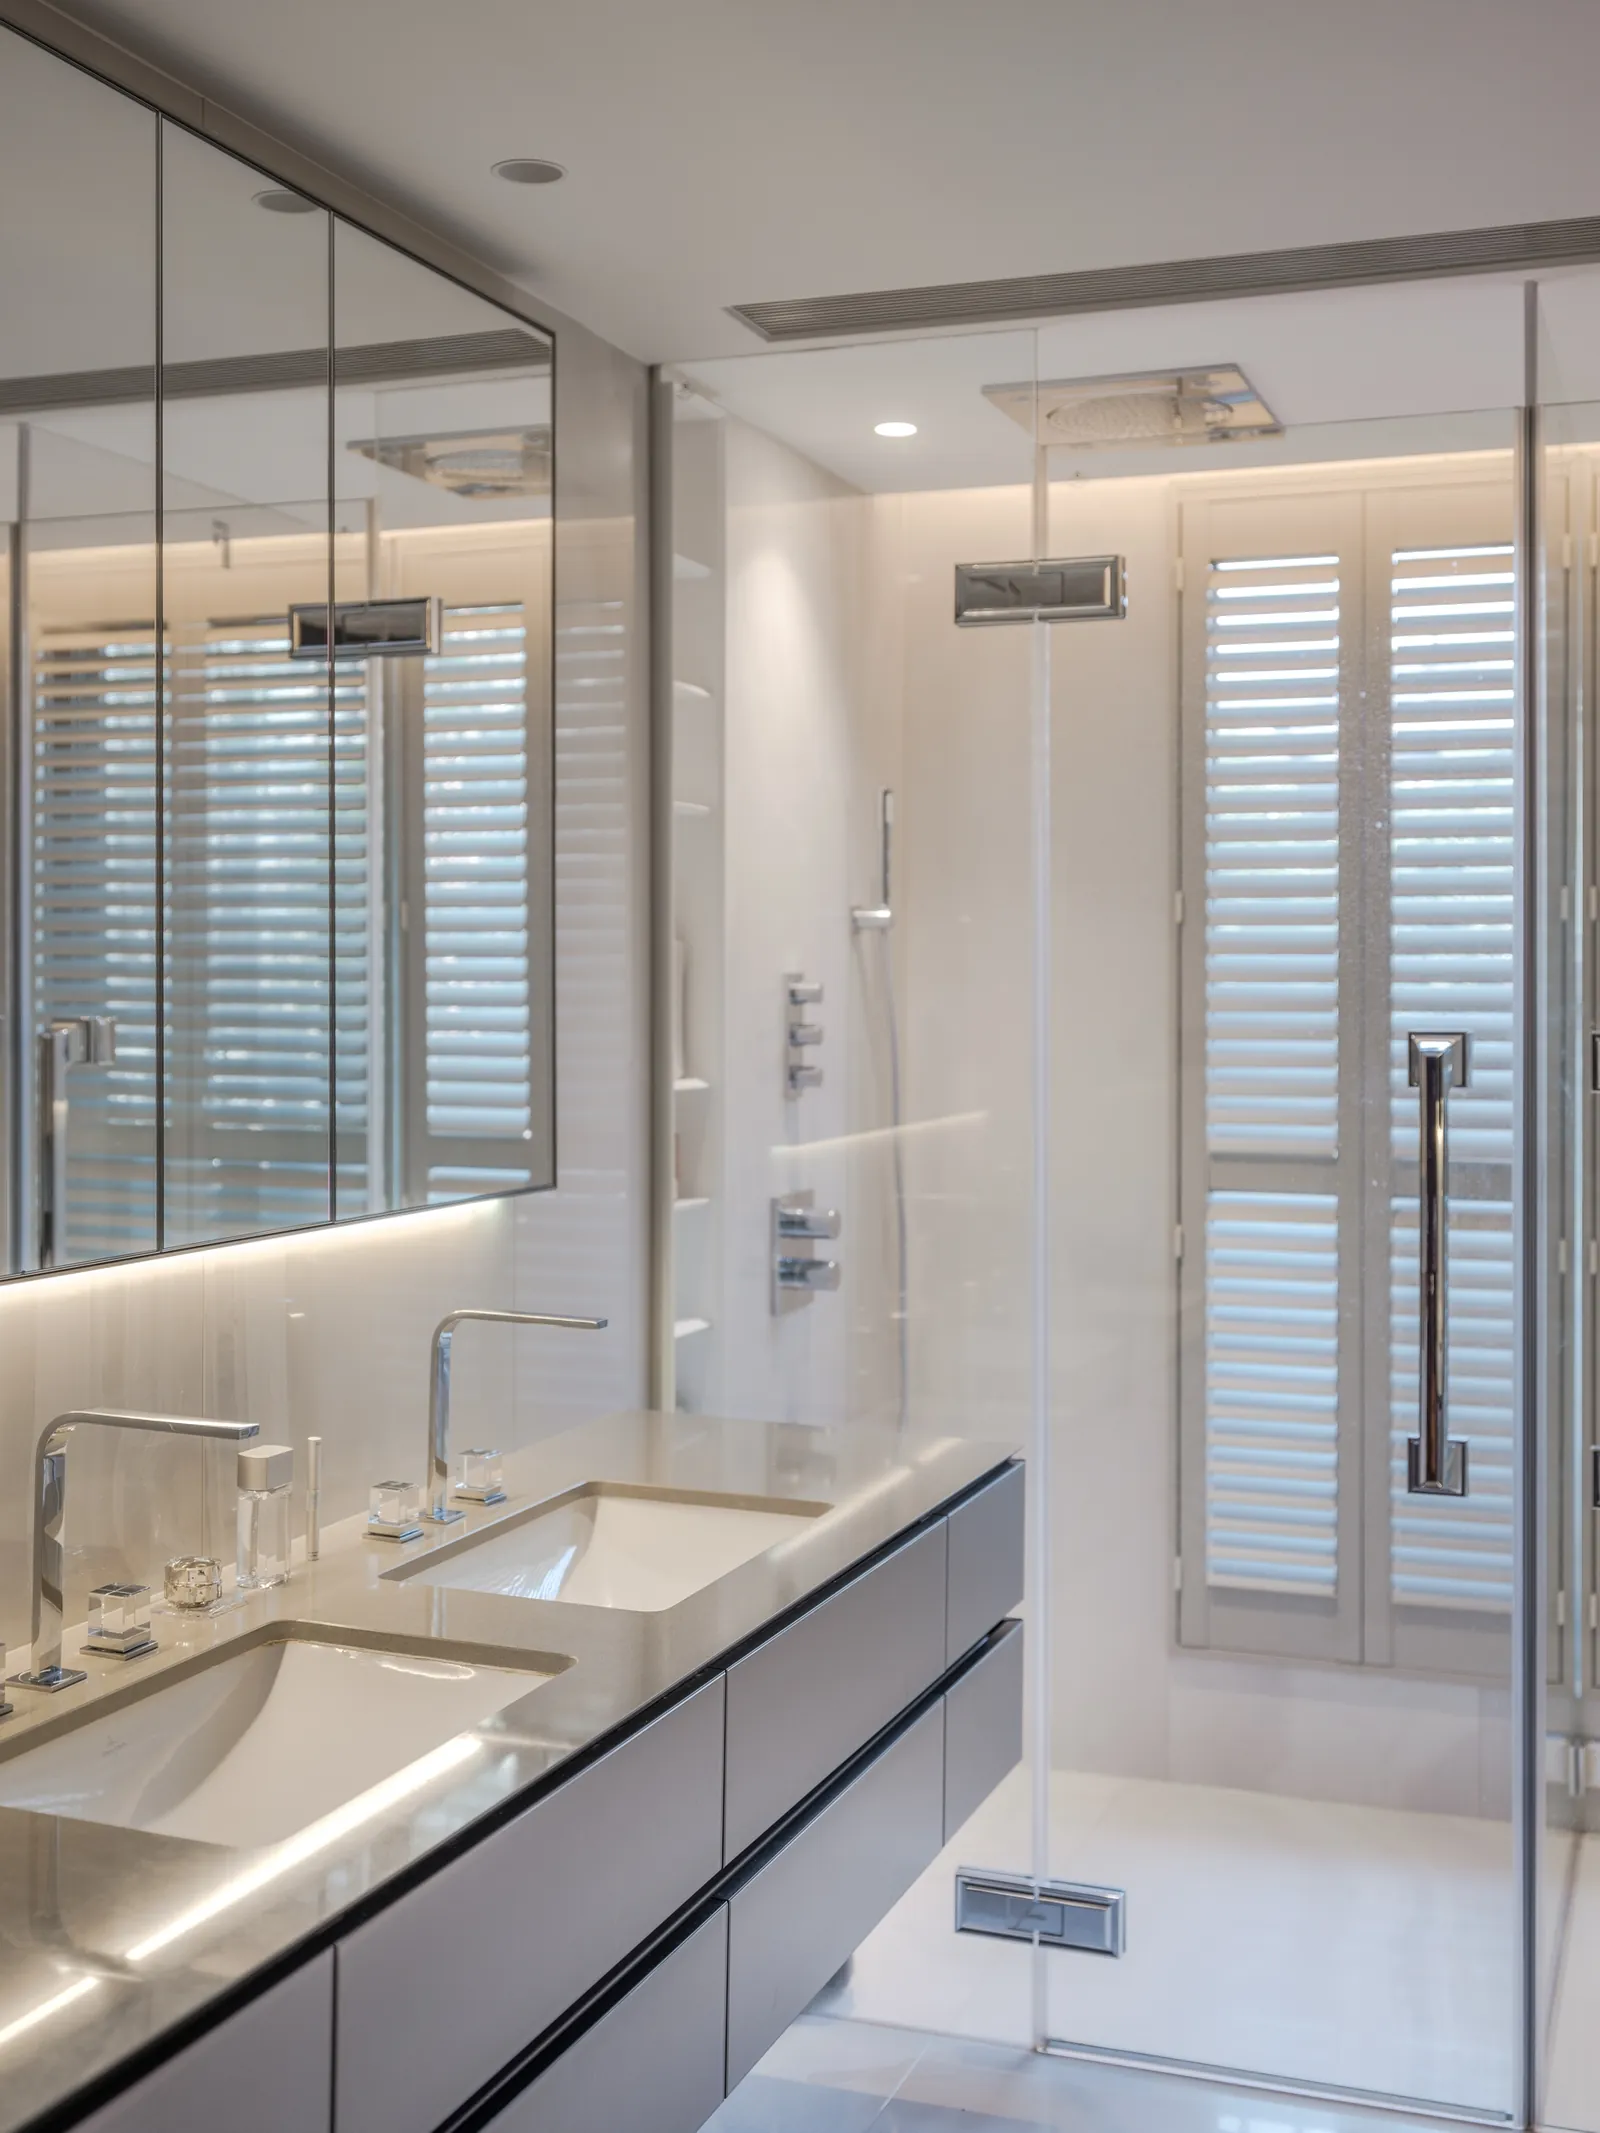
Bathroom with double vanity, glass shower and shuttered window
Bath, Study & Stair
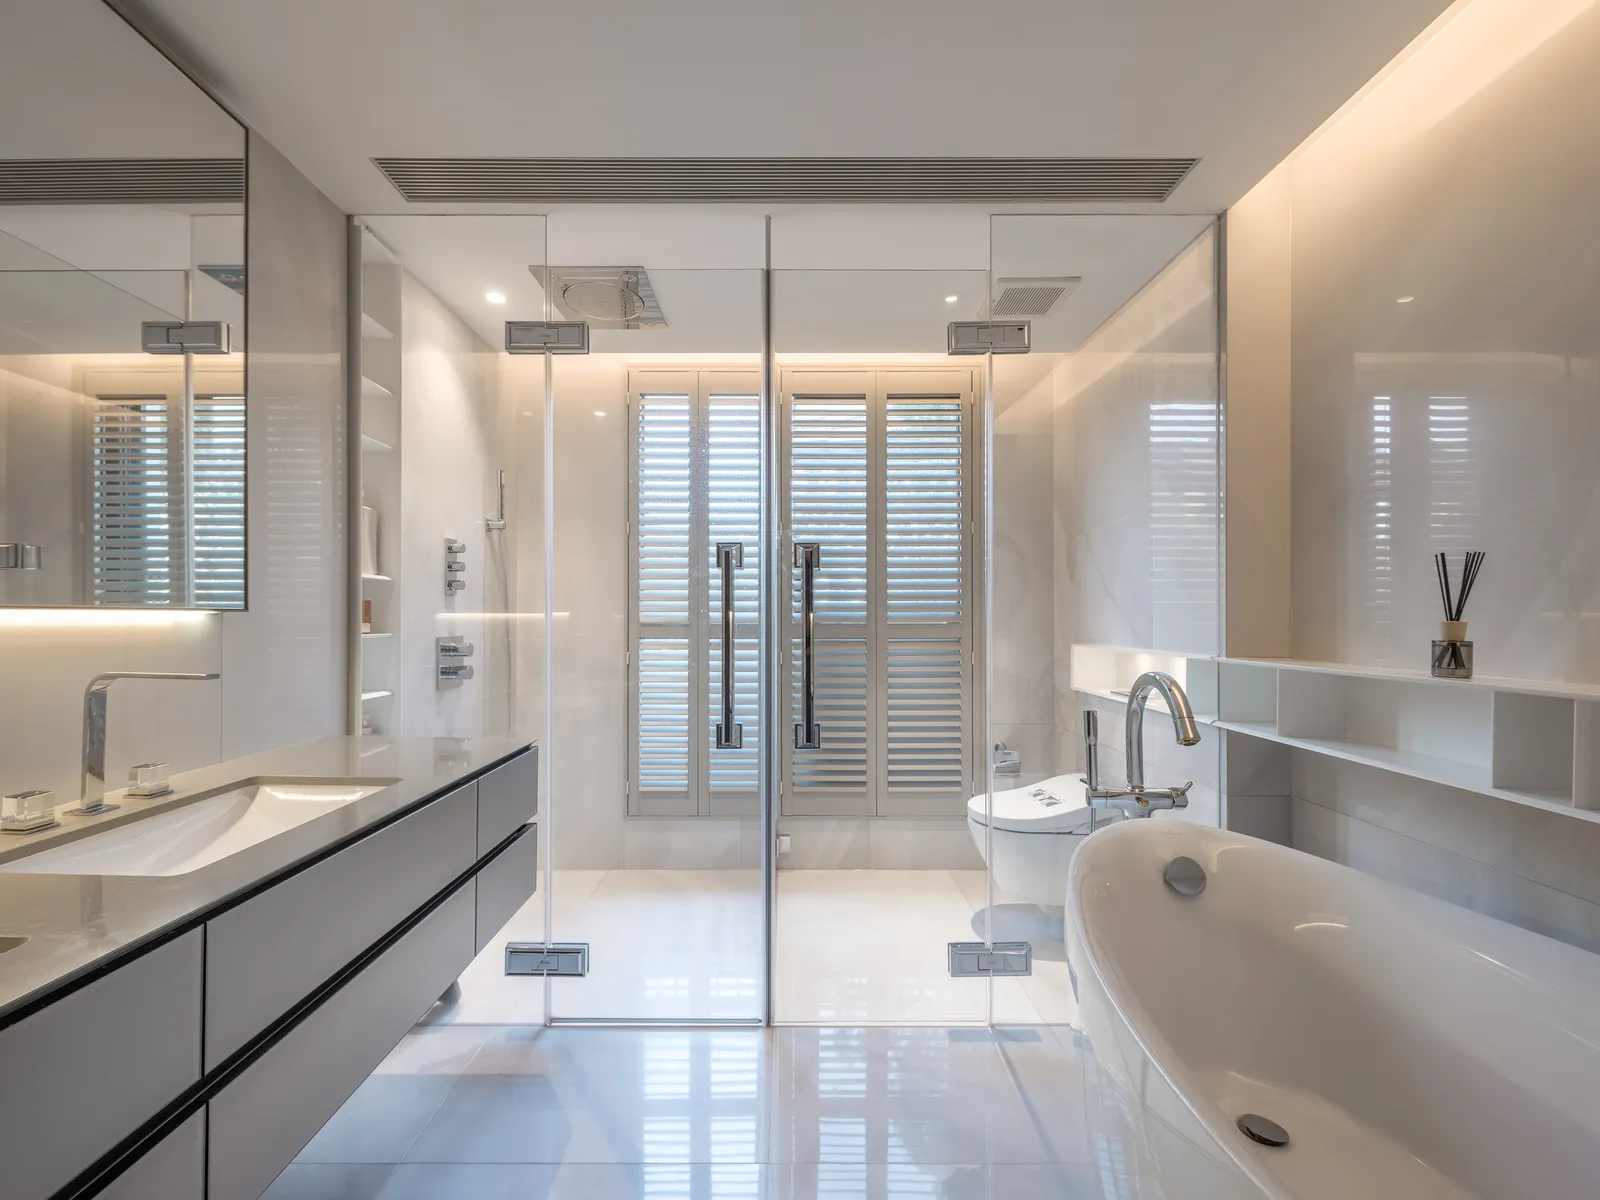
Bathroom with freestanding bath, glass partitions and dark vanity
Bath, Study & Stair
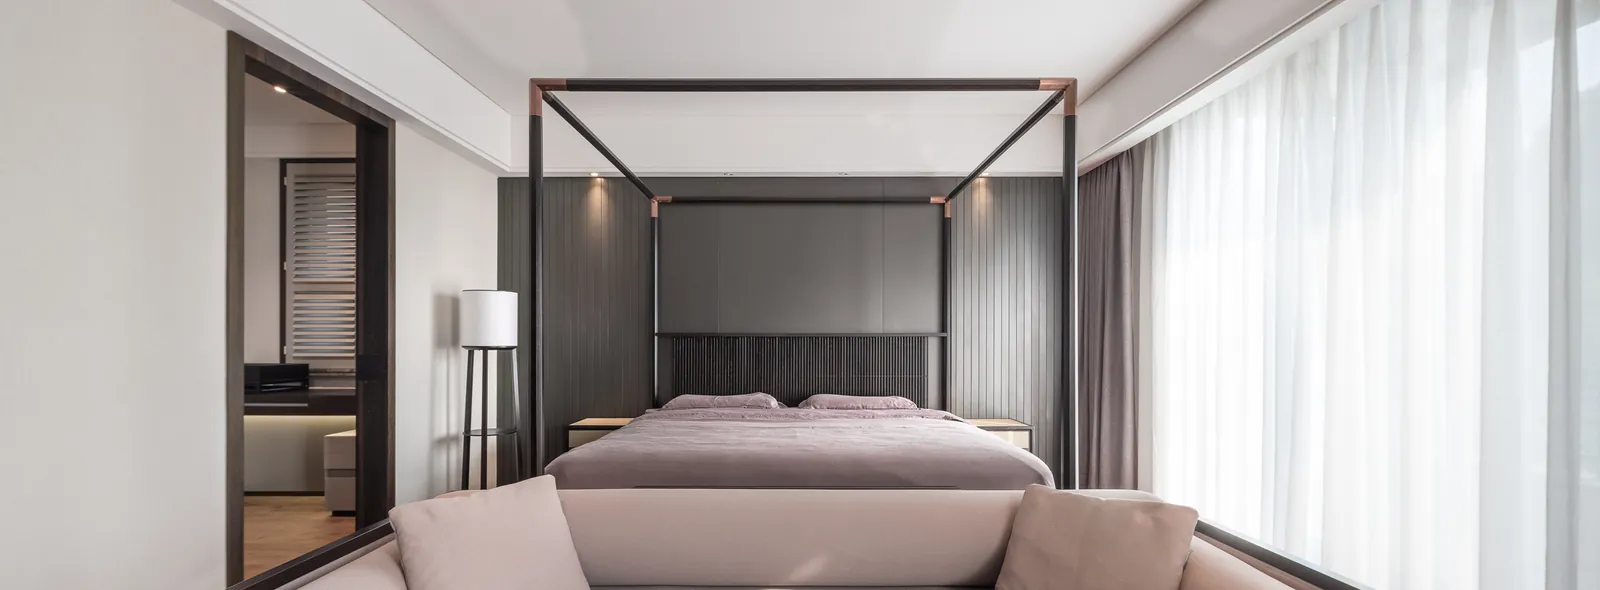
Bedroom with four-poster bed frame and sheer curtains
Bedroom
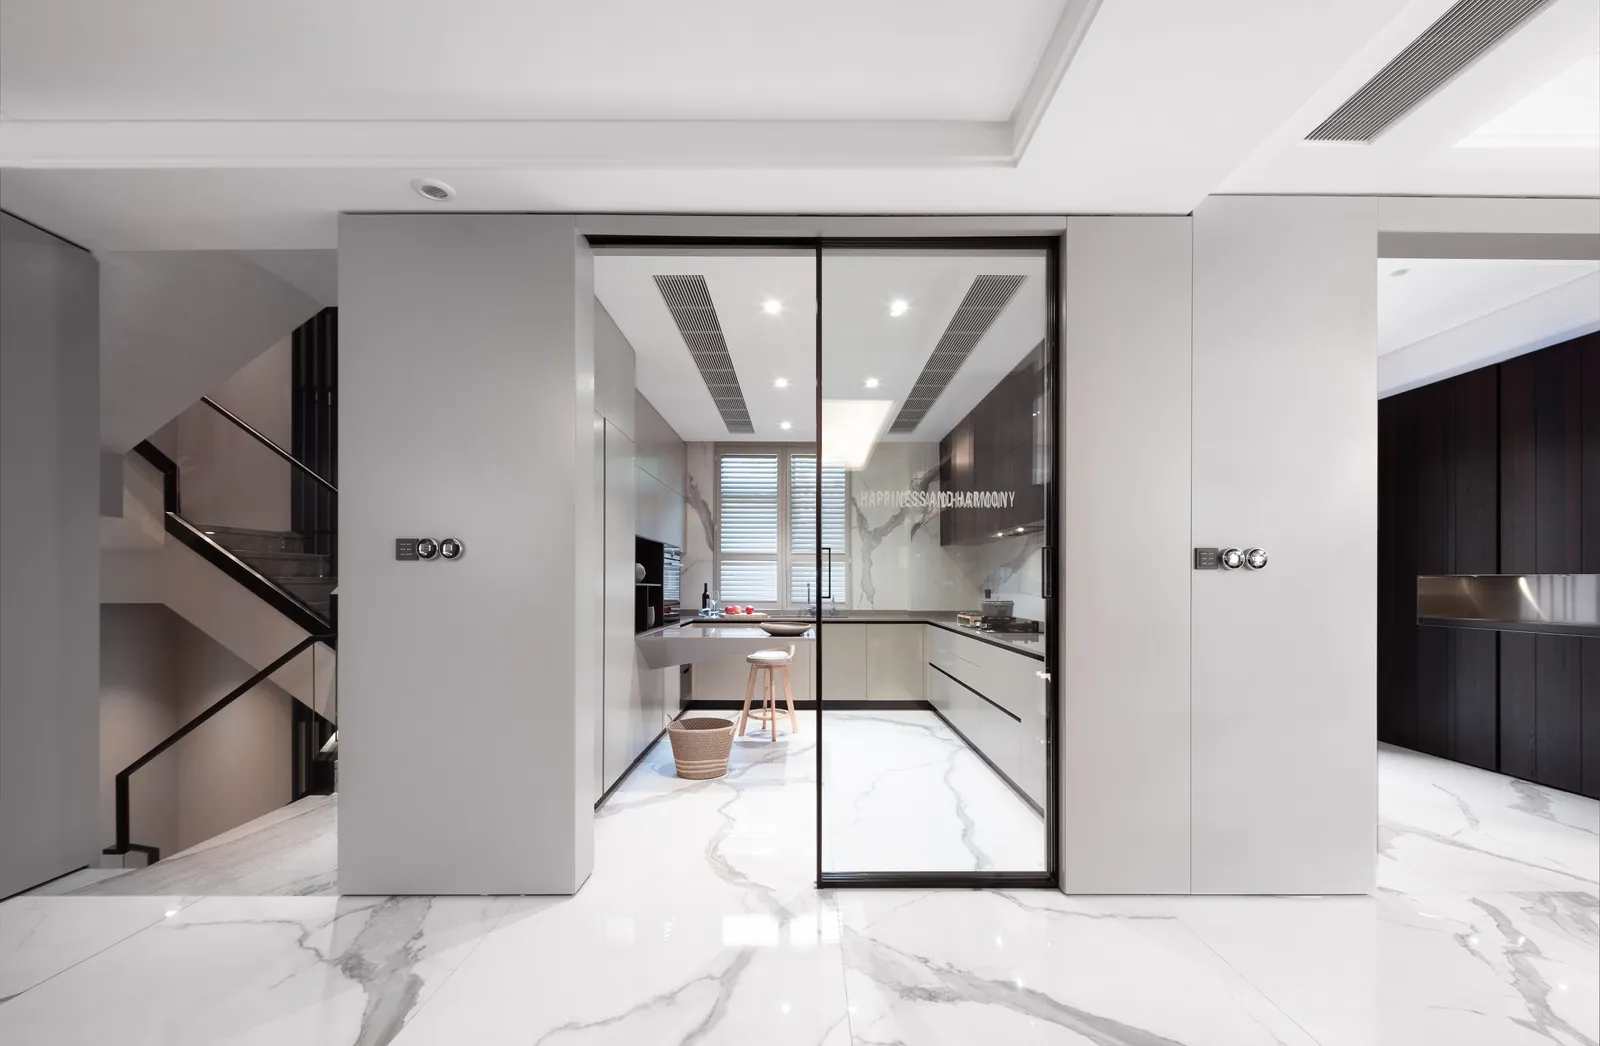
Kitchen seen through glass sliding doors across a marble floor
Dining & Kitchen
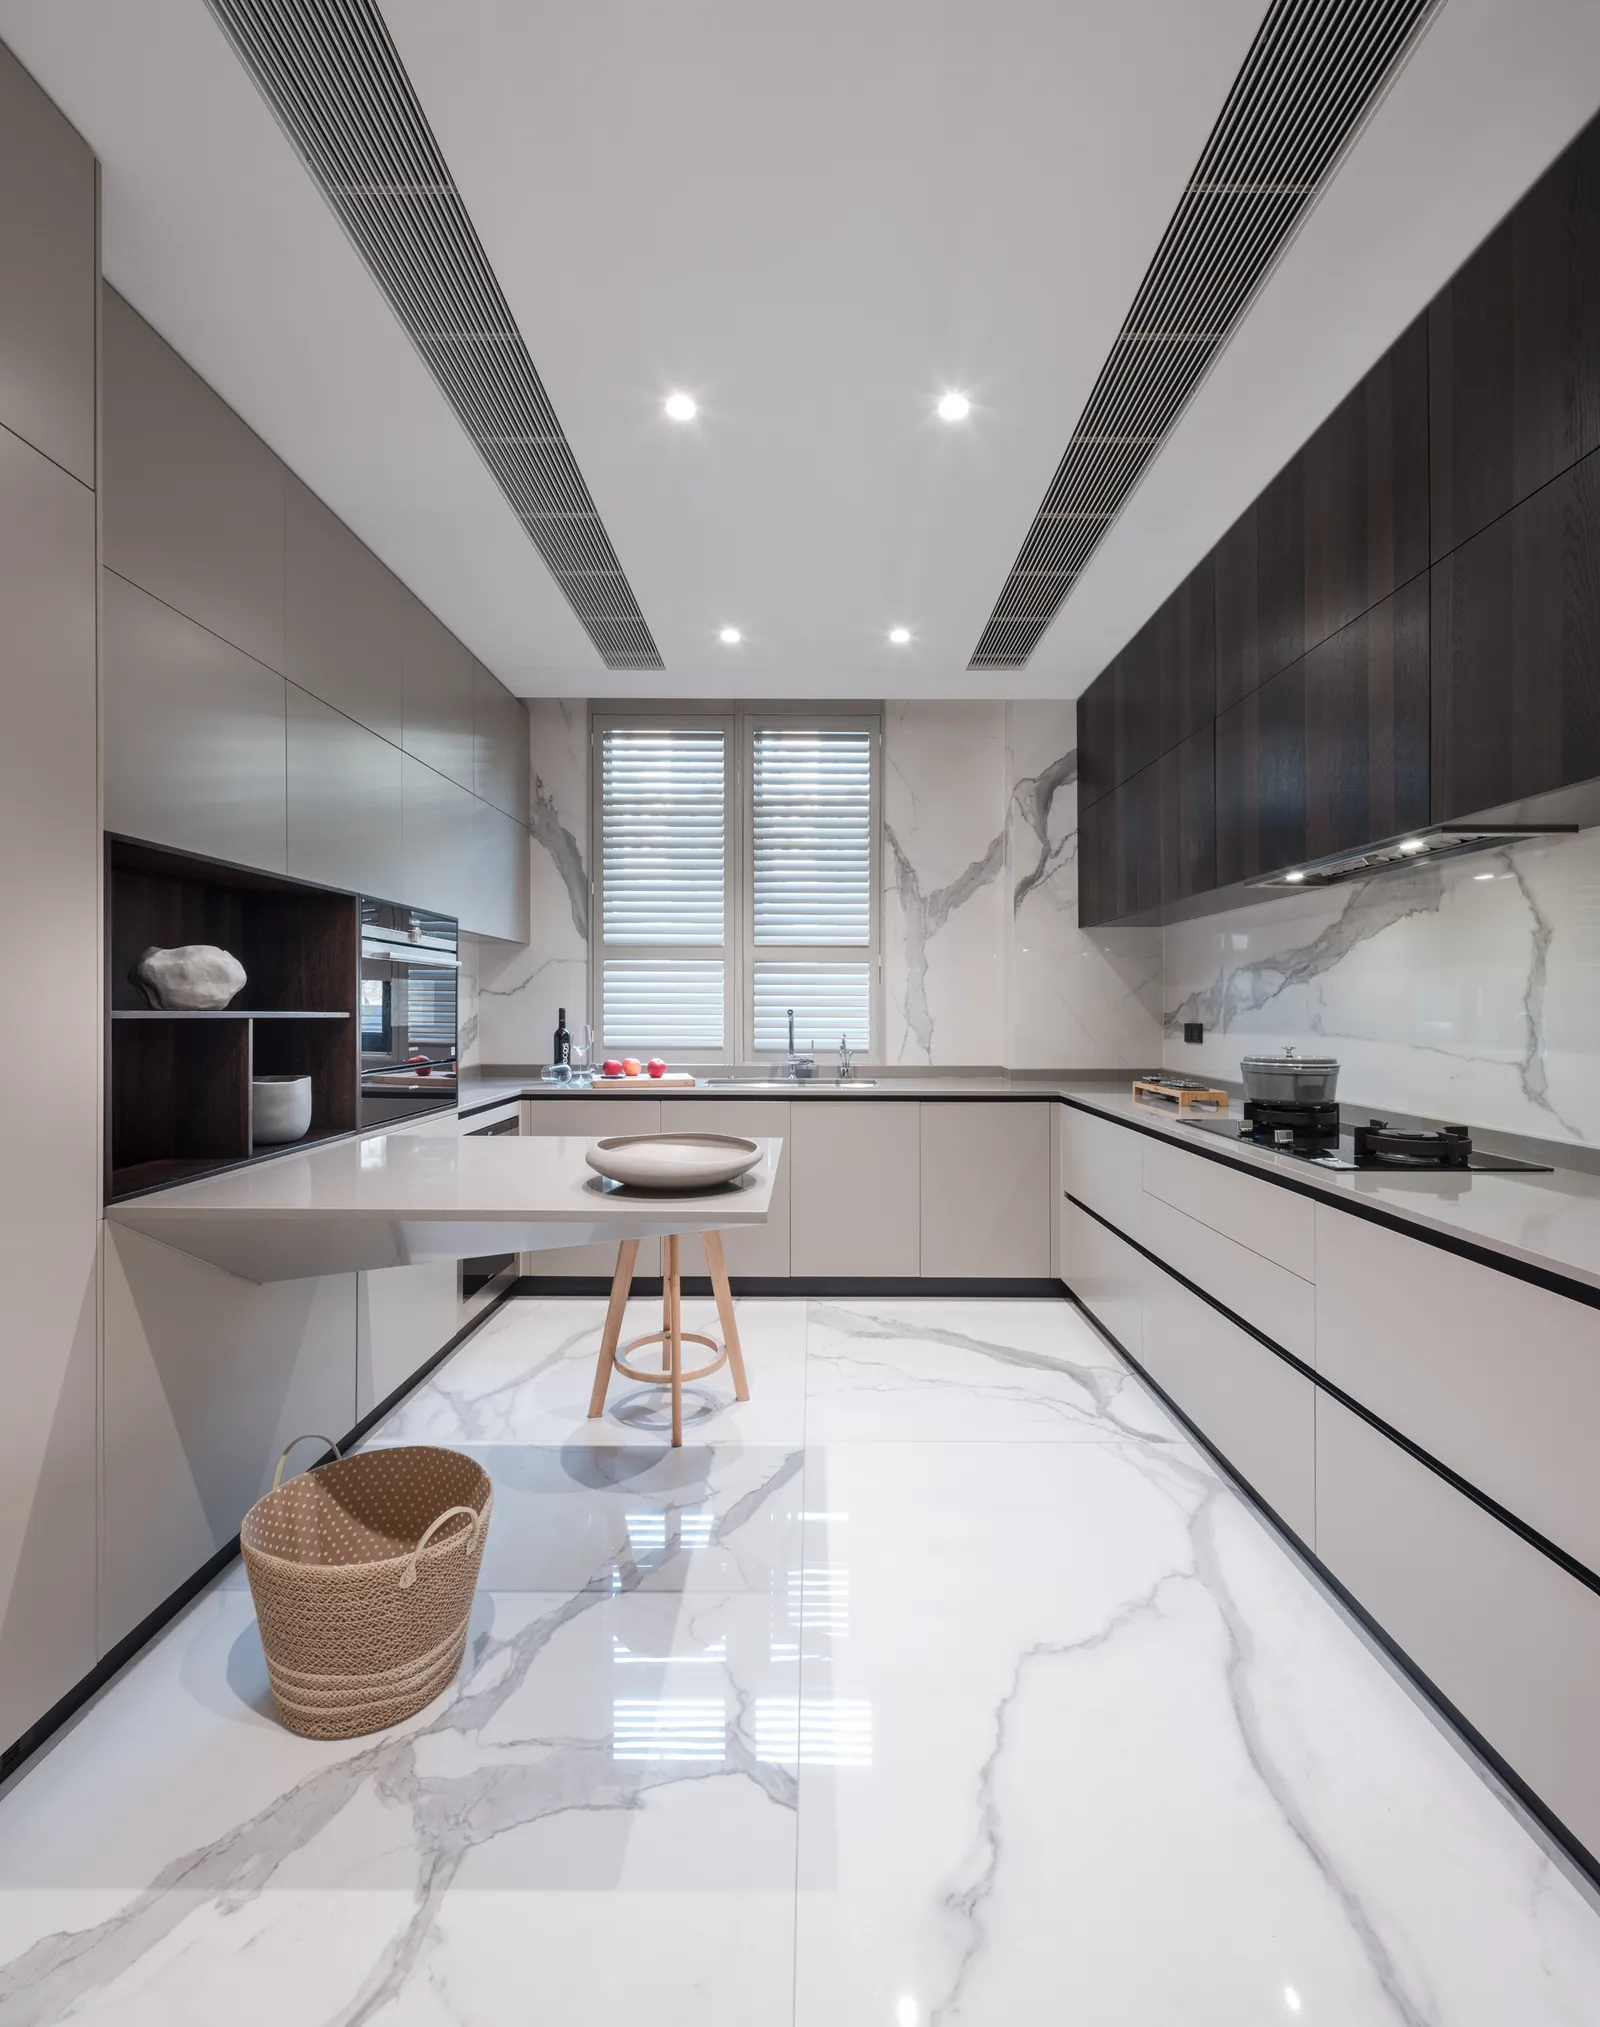
Kitchen with grey cabinetry, island and marble floor
Dining & Kitchen
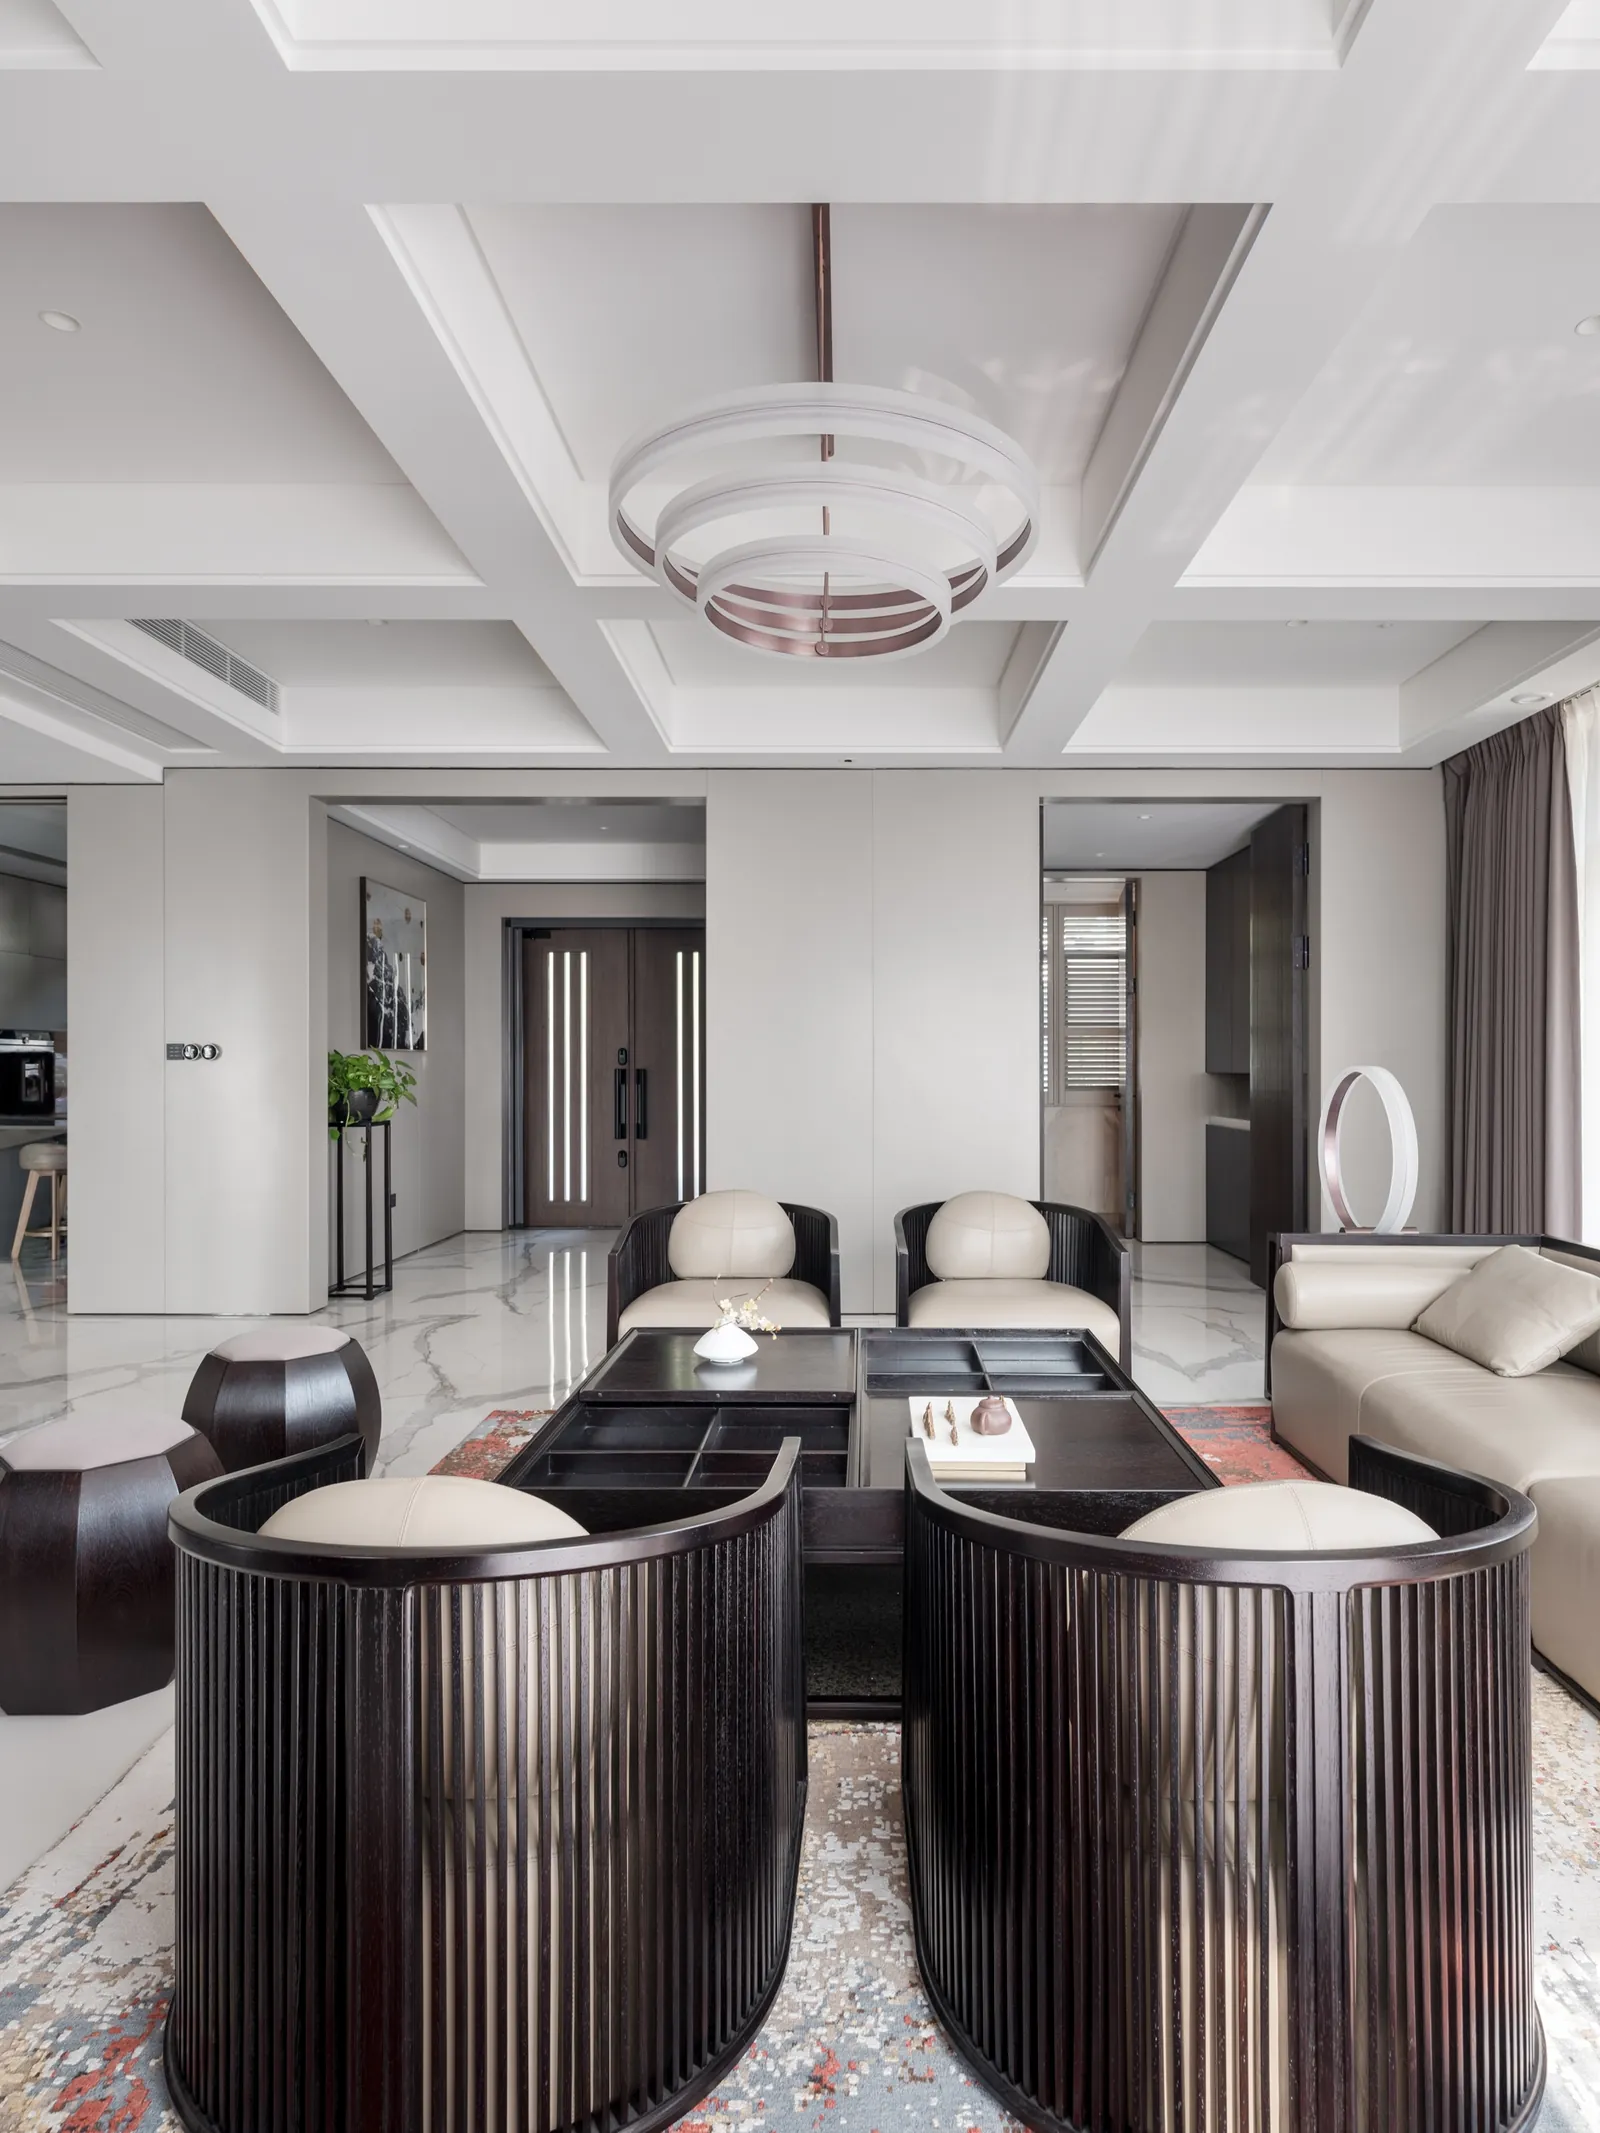
Seating area with ring chandelier, dark timber armchairs and cream sofa
Living
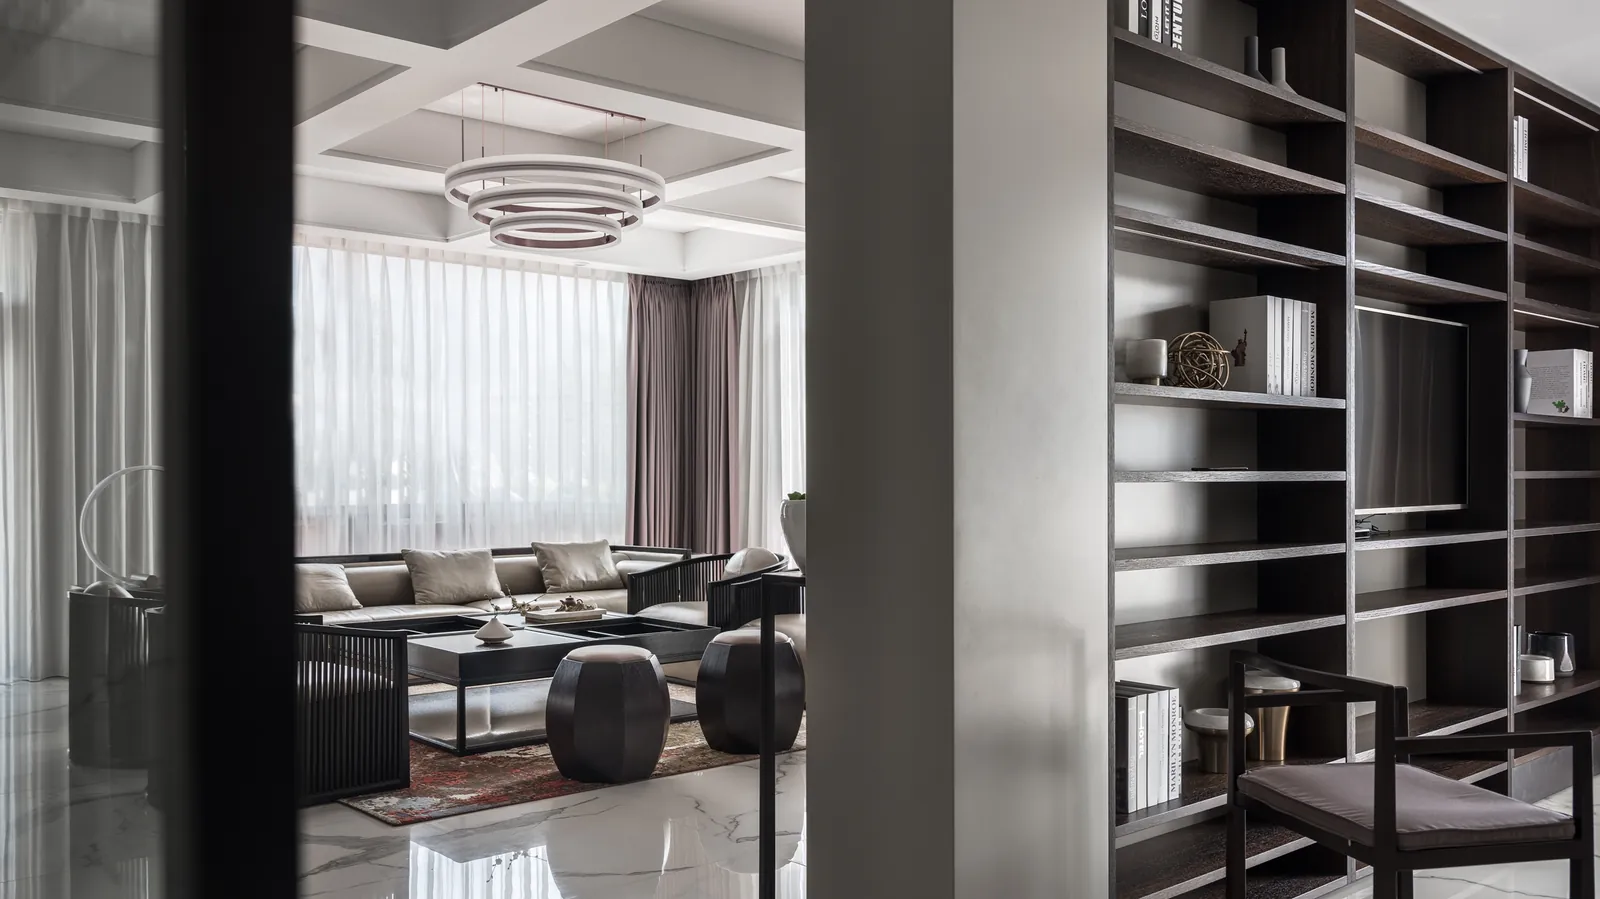
Library lounge with dark shelving and sofa seating
Bath, Study & Stair
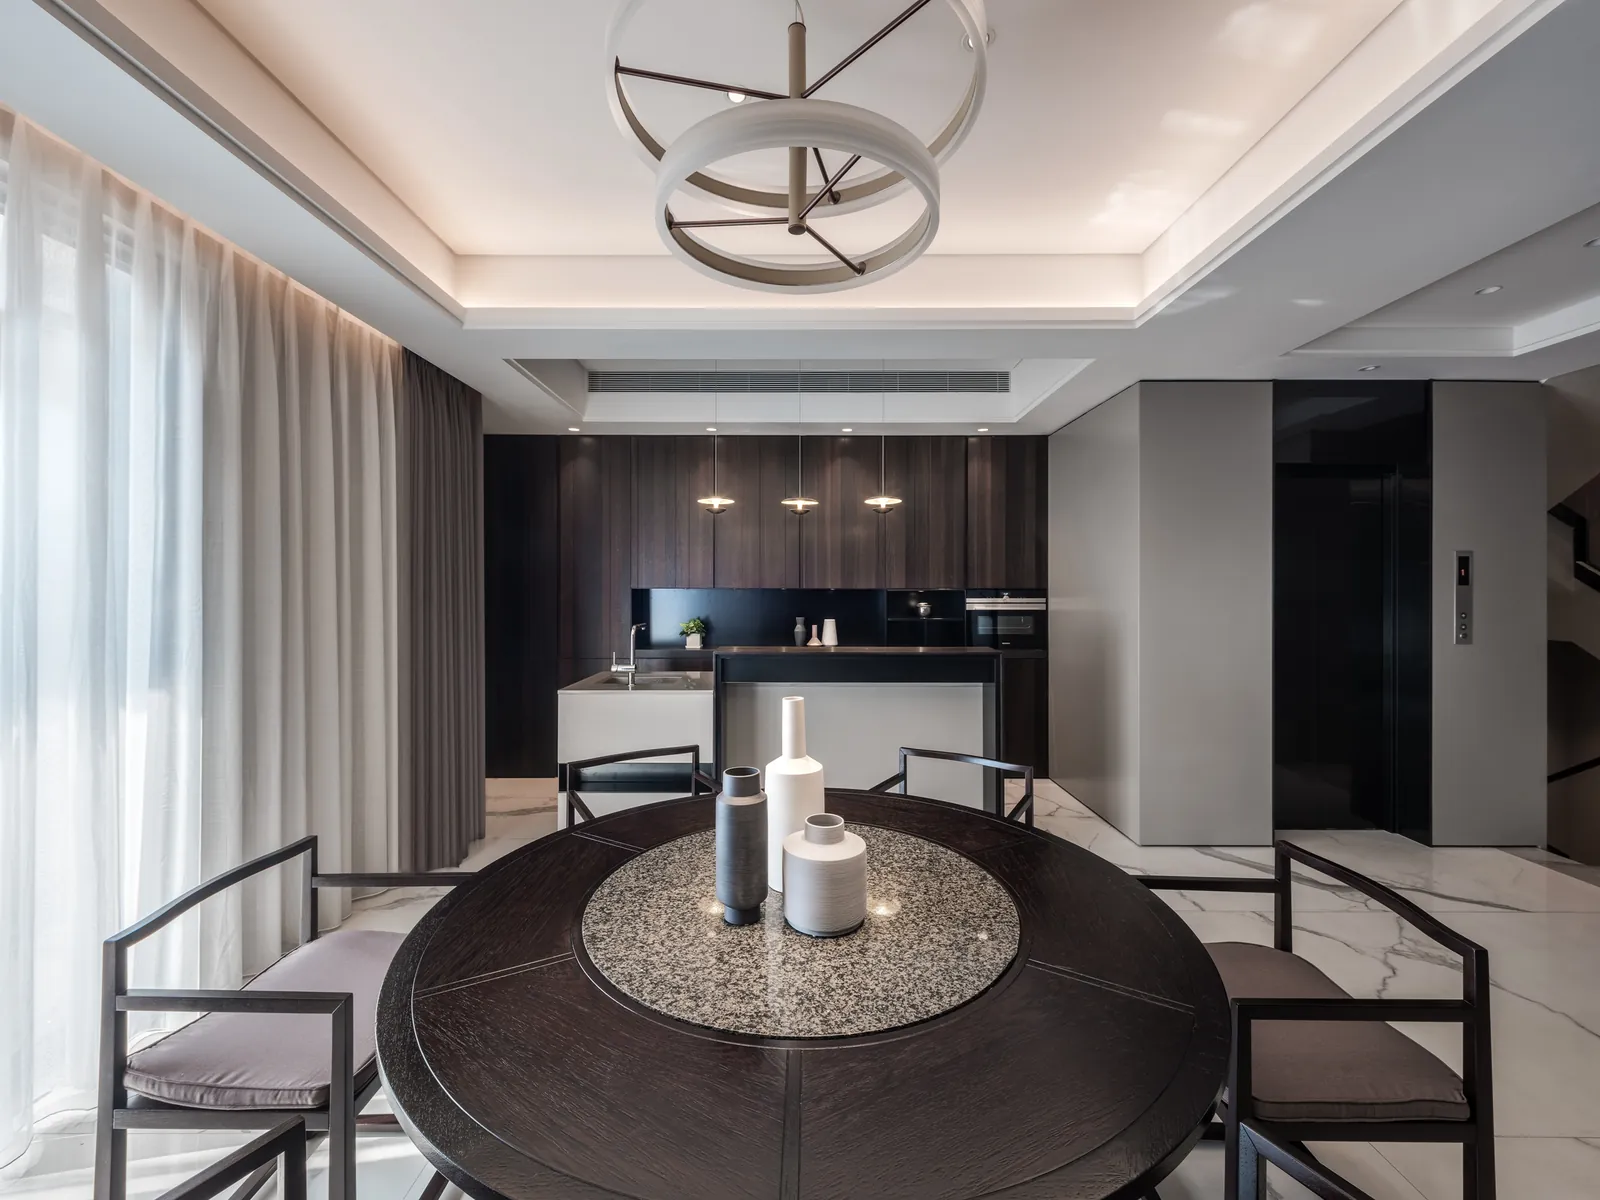
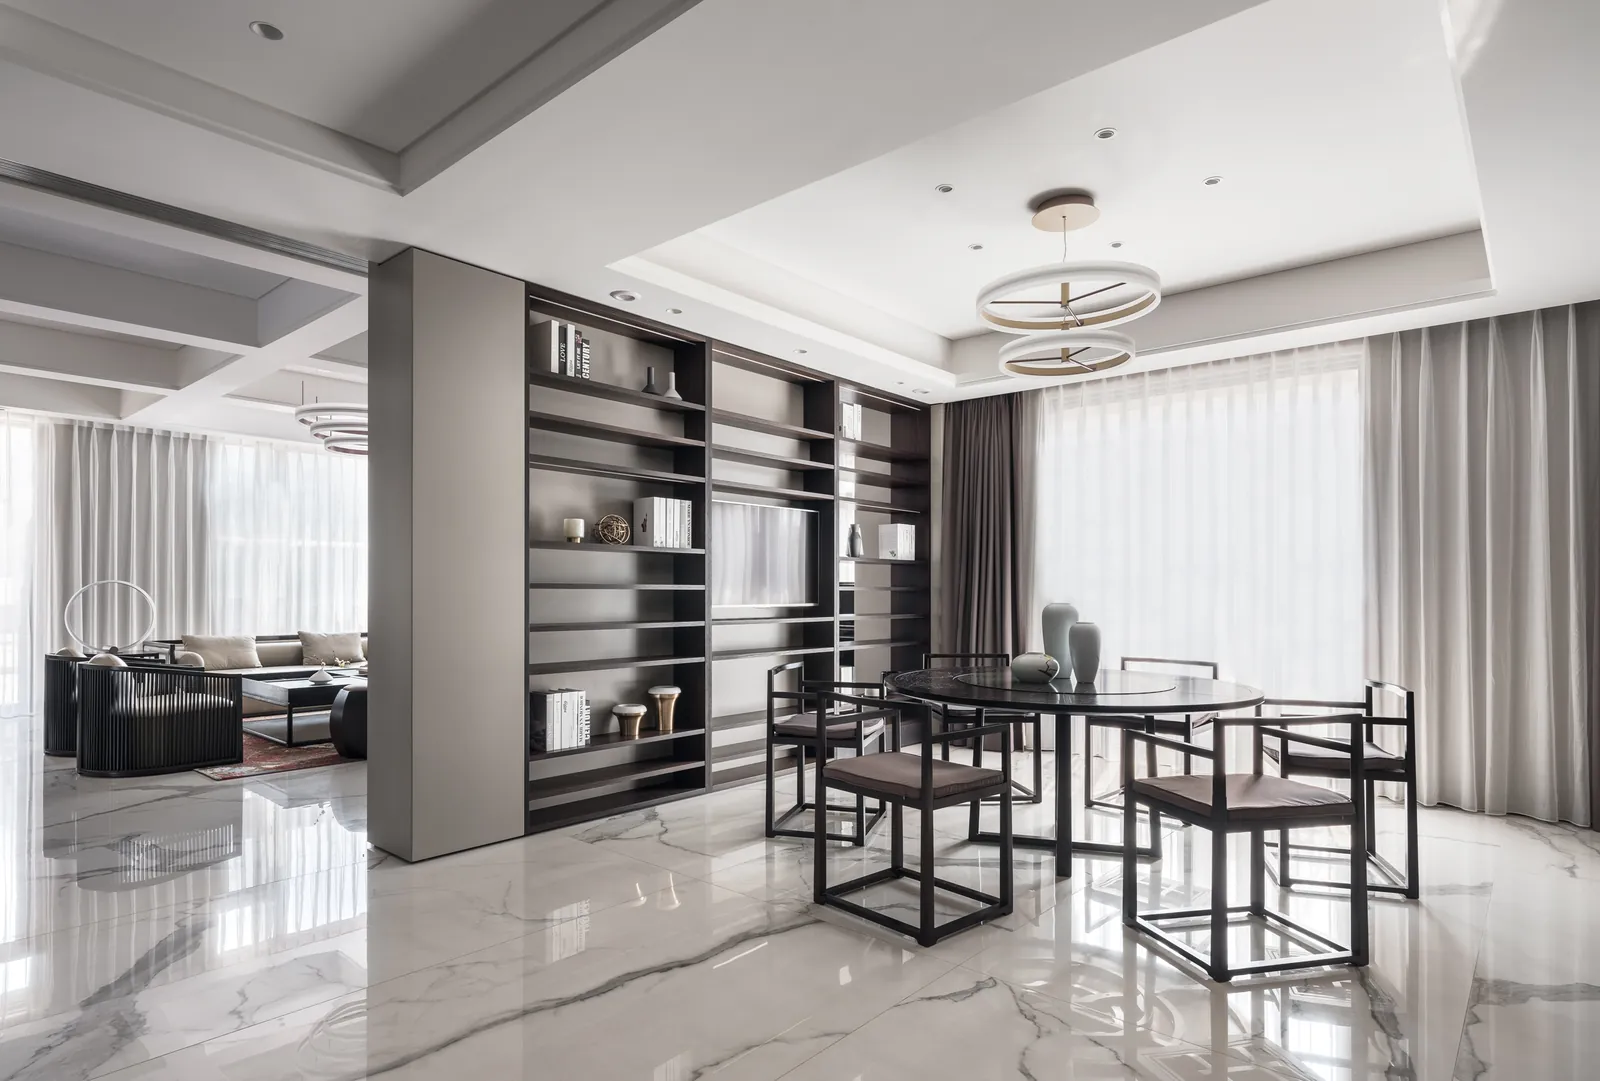
Dining room with round dark table and ring pendant
Dining & Kitchen
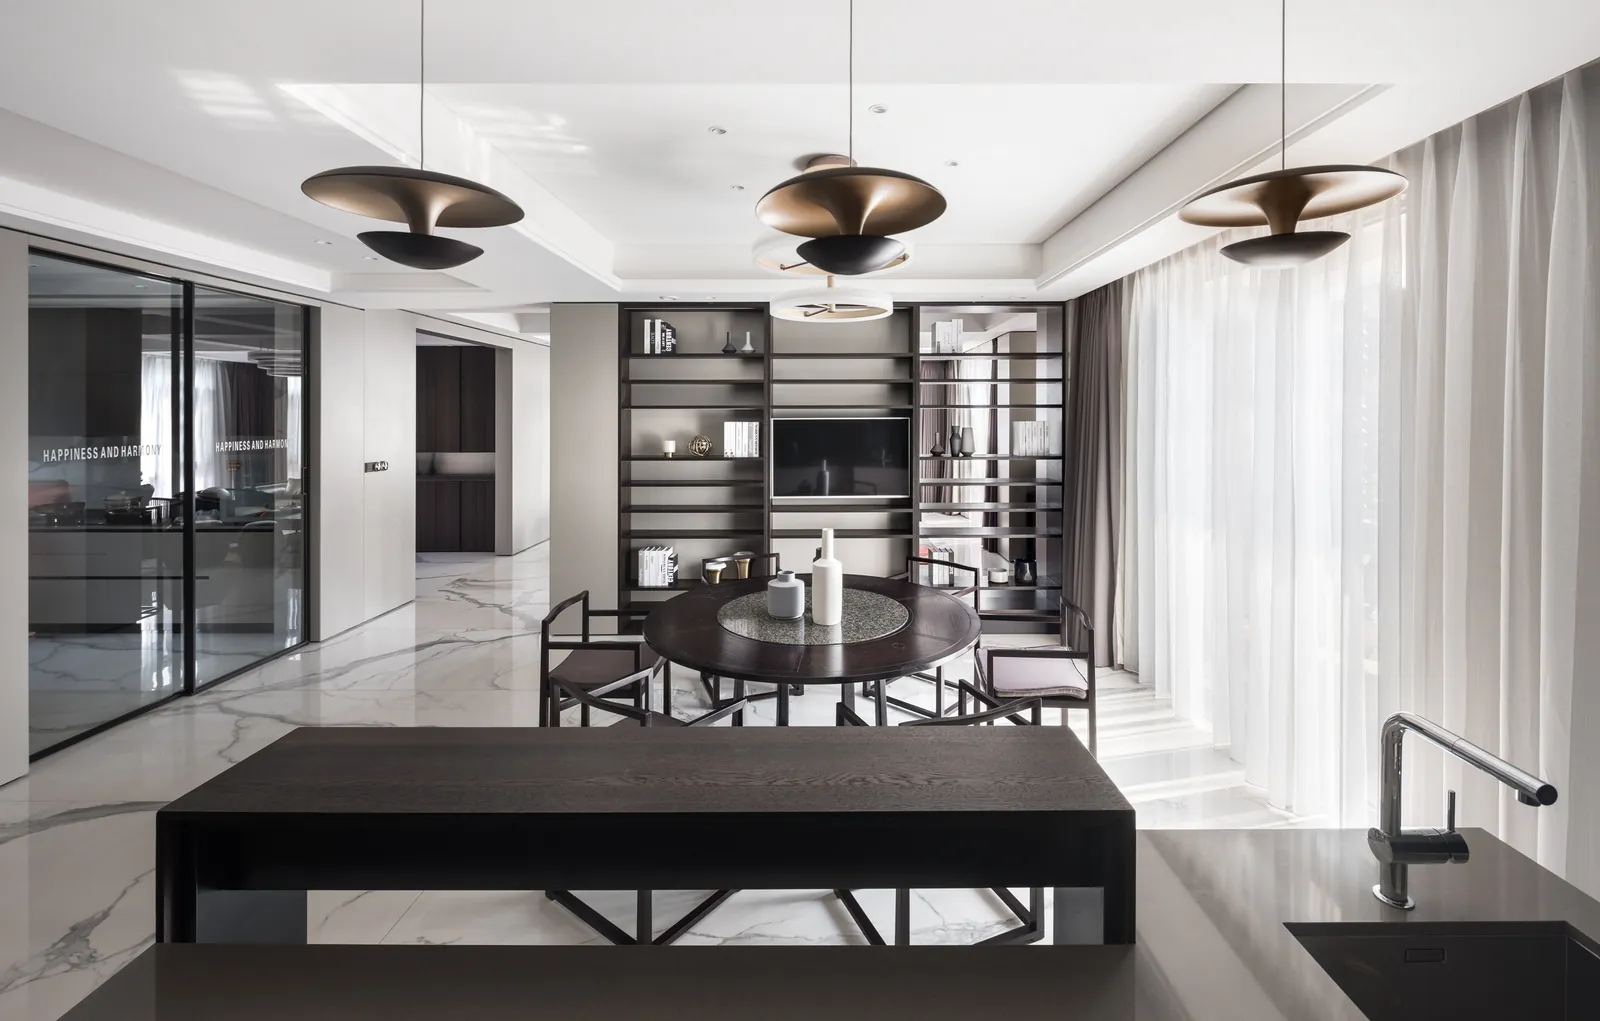
Dining table with sculptural pendants and open kitchen beyond
Dining & Kitchen
Study area with dark timber bookshelves and marble floor
Bath, Study & Stair
Reading area with shelving, armchairs and ring pendant
Bath, Study & Stair
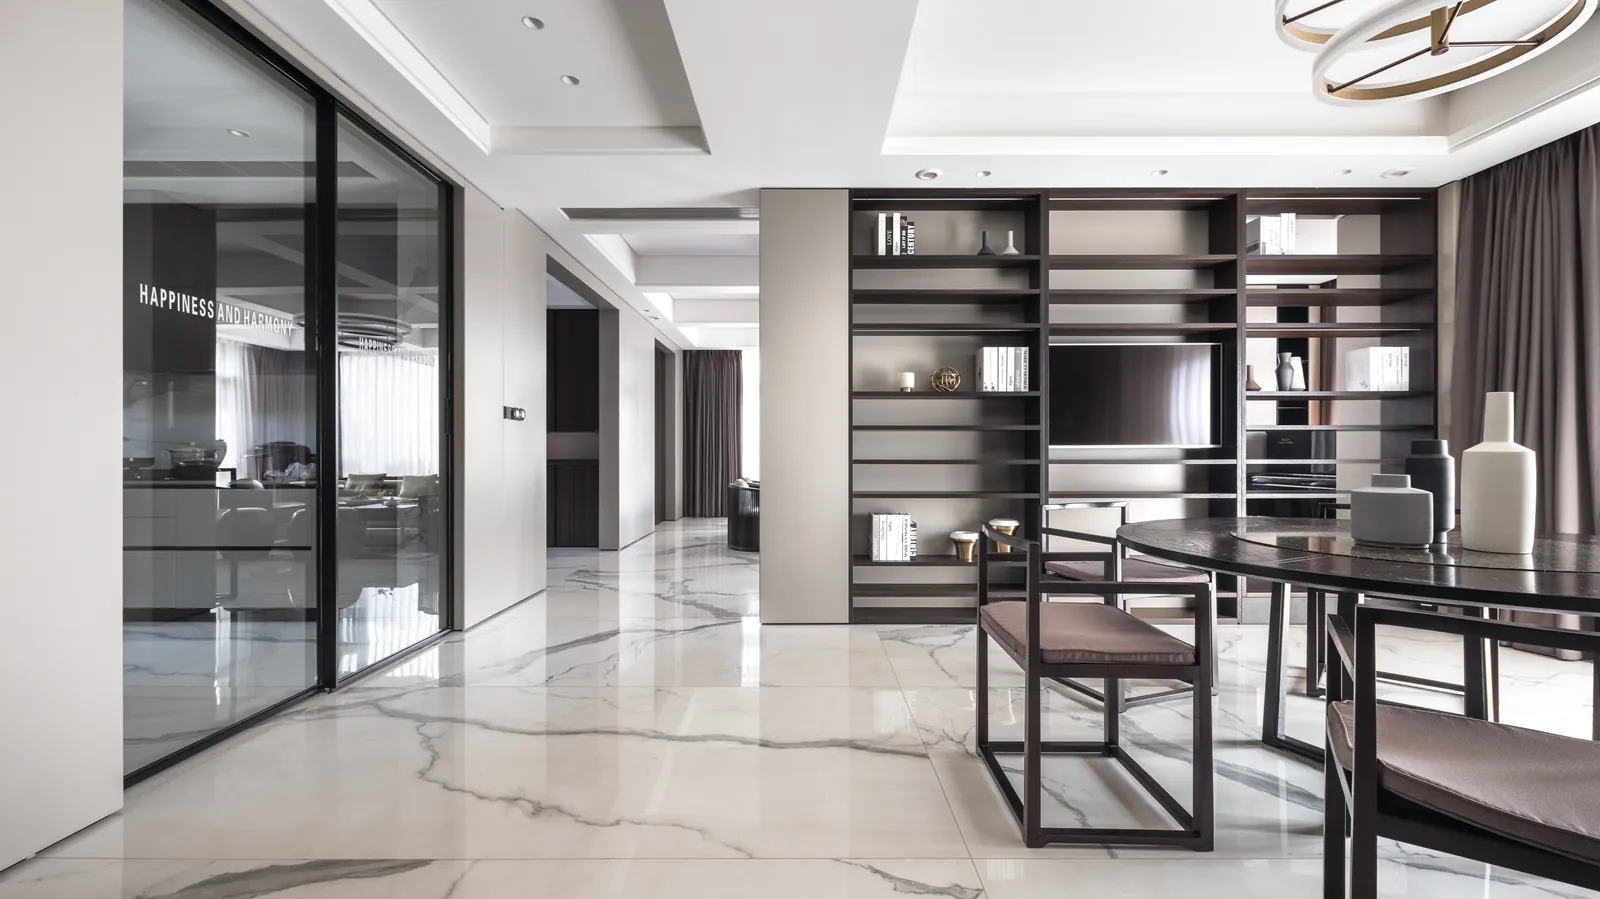
Hallway view towards library shelving and glass doors
Bath, Study & Stair
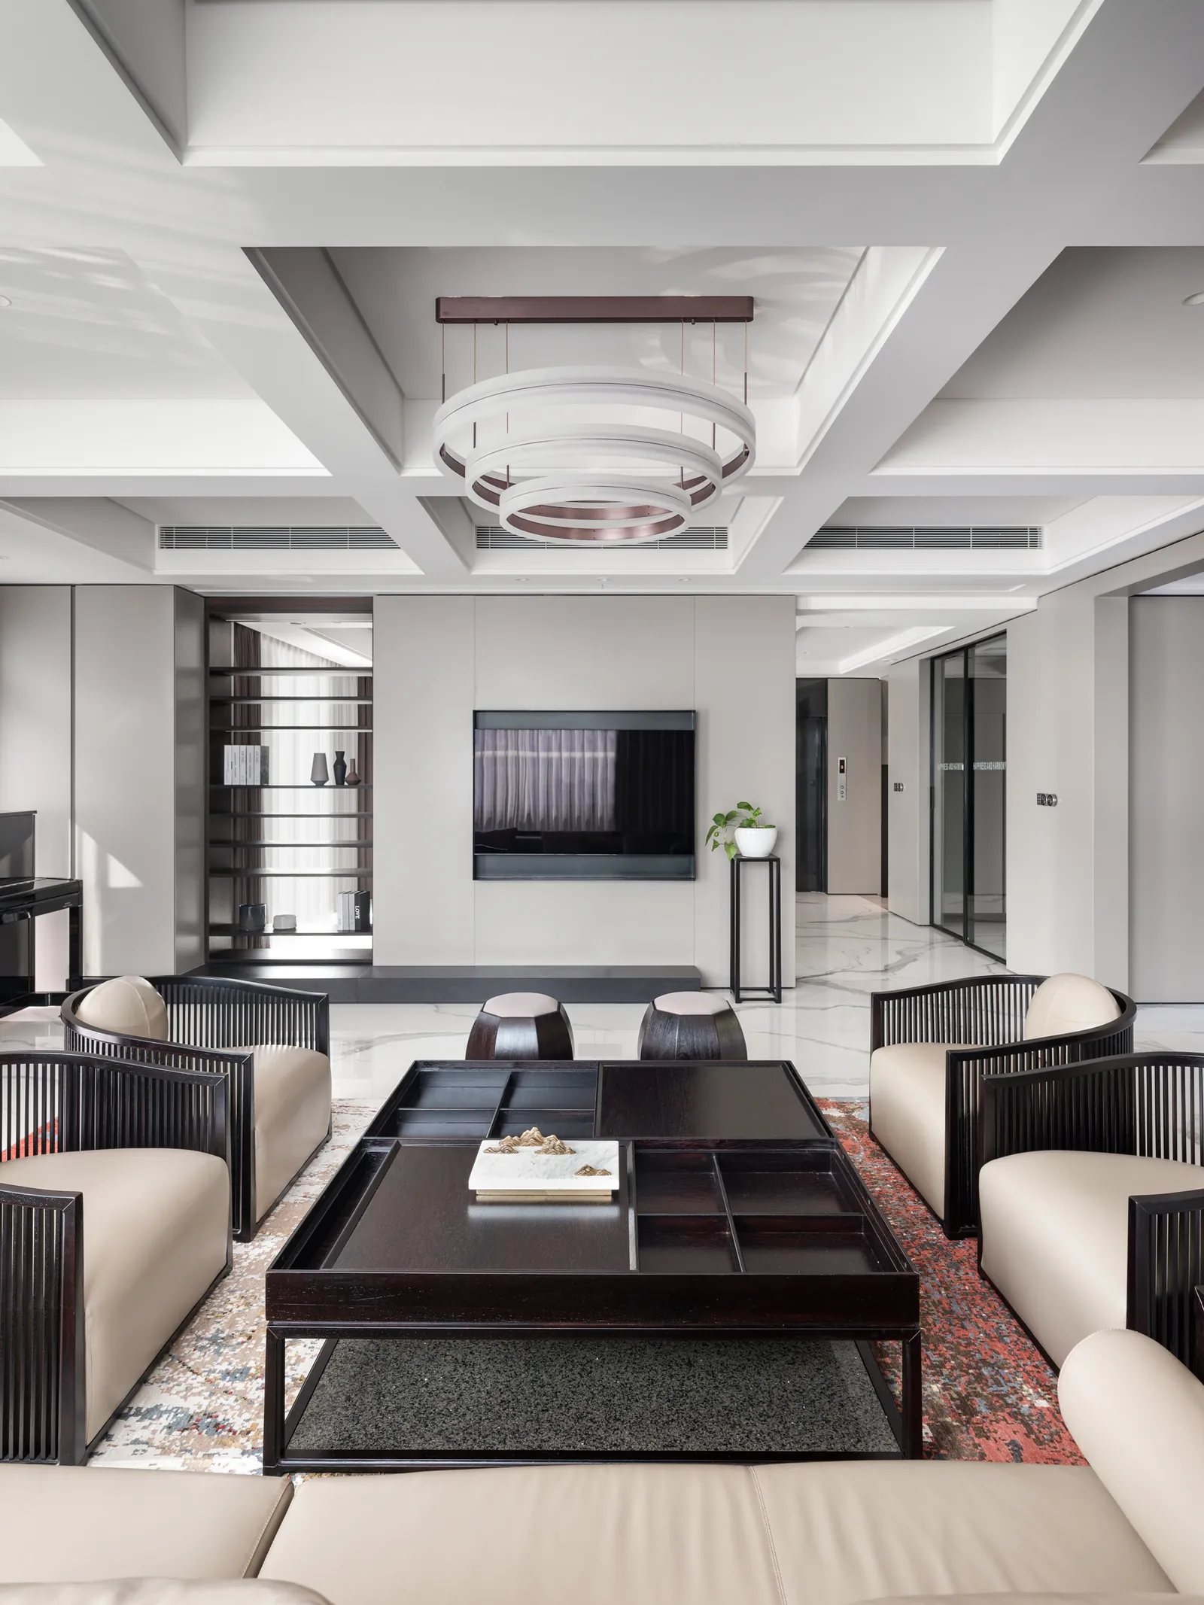
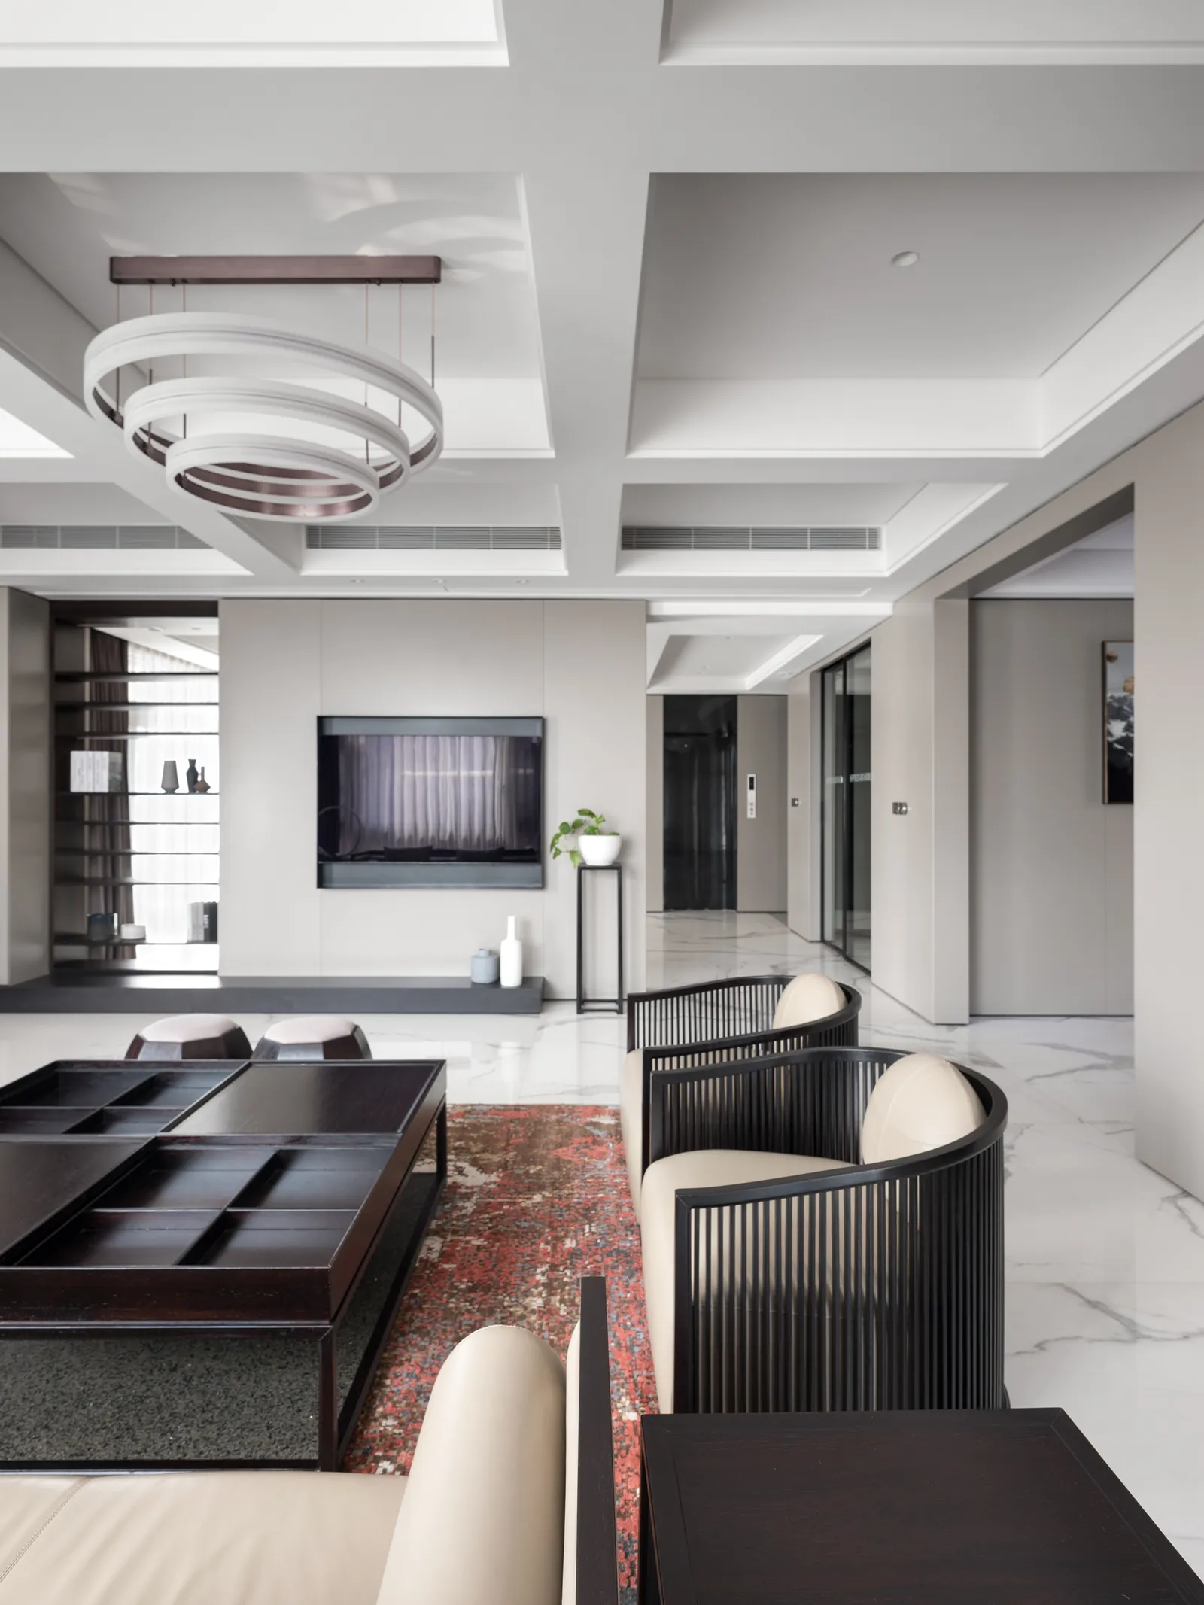
Living room with coffered ceiling, TV wall and dark coffee table
Living
Living room with symmetrical sofas under a coffered ceiling
Living
Living room seating with patterned rug and ring chandelier
Living
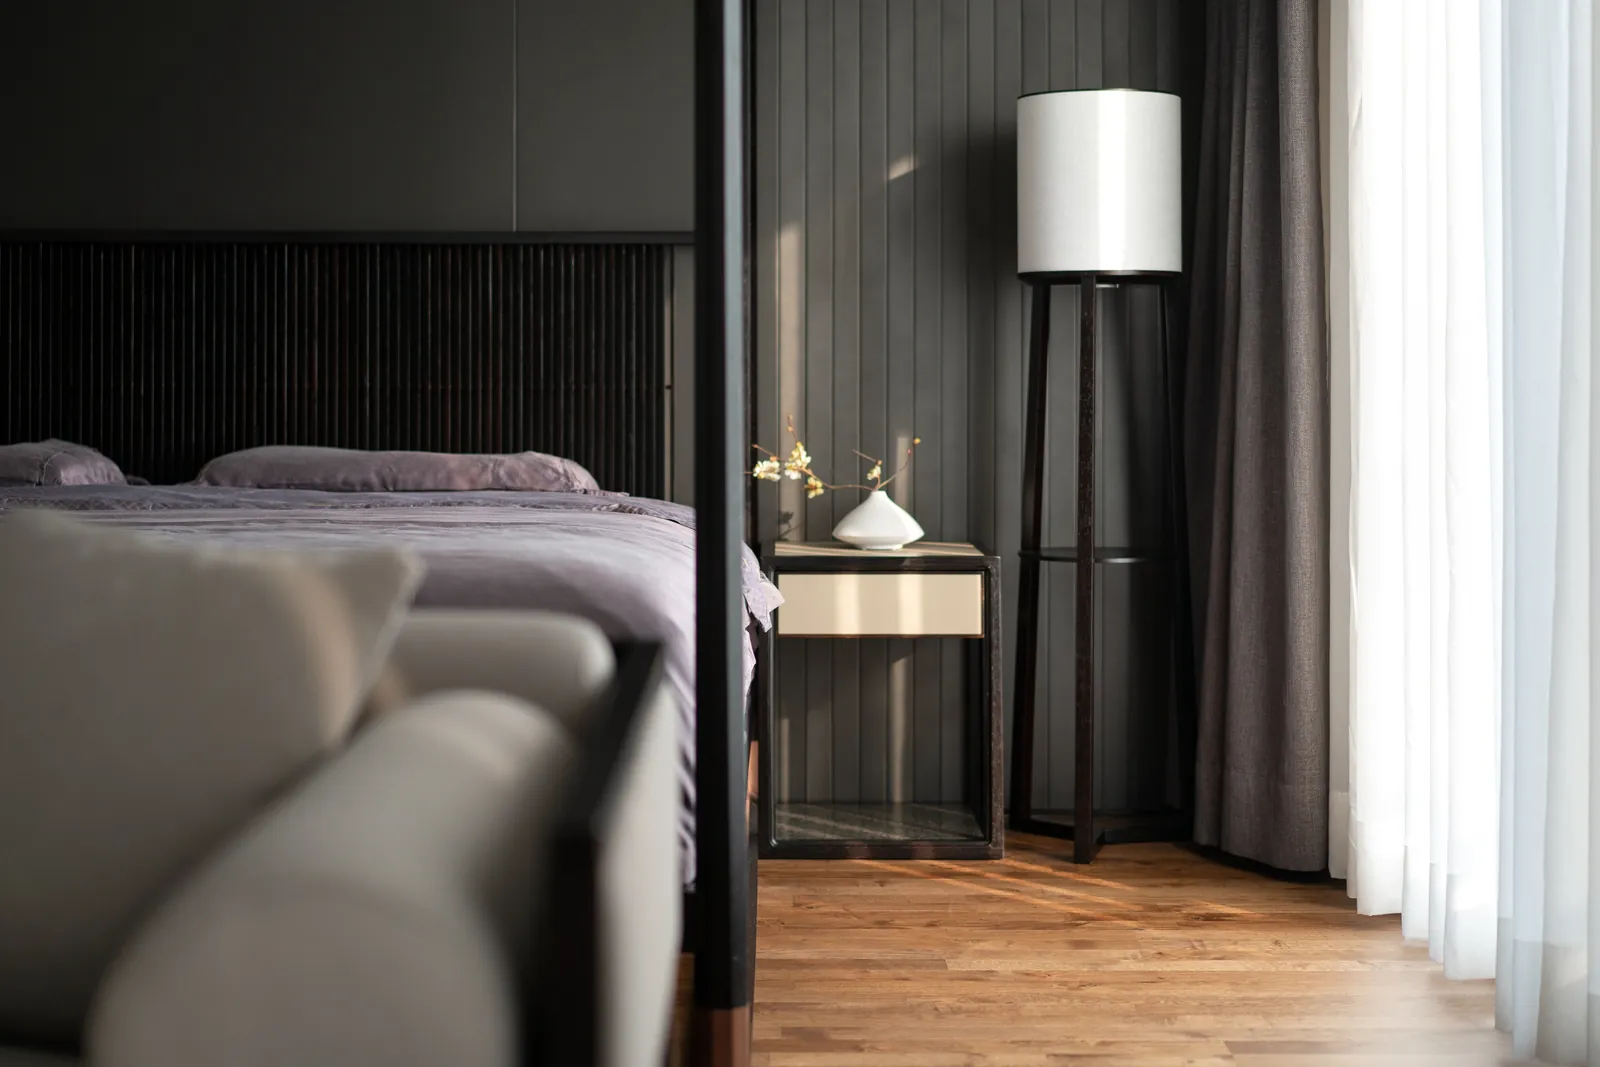
Bedroom detail with upholstered bed, floor lamp and timber floor
Bedroom
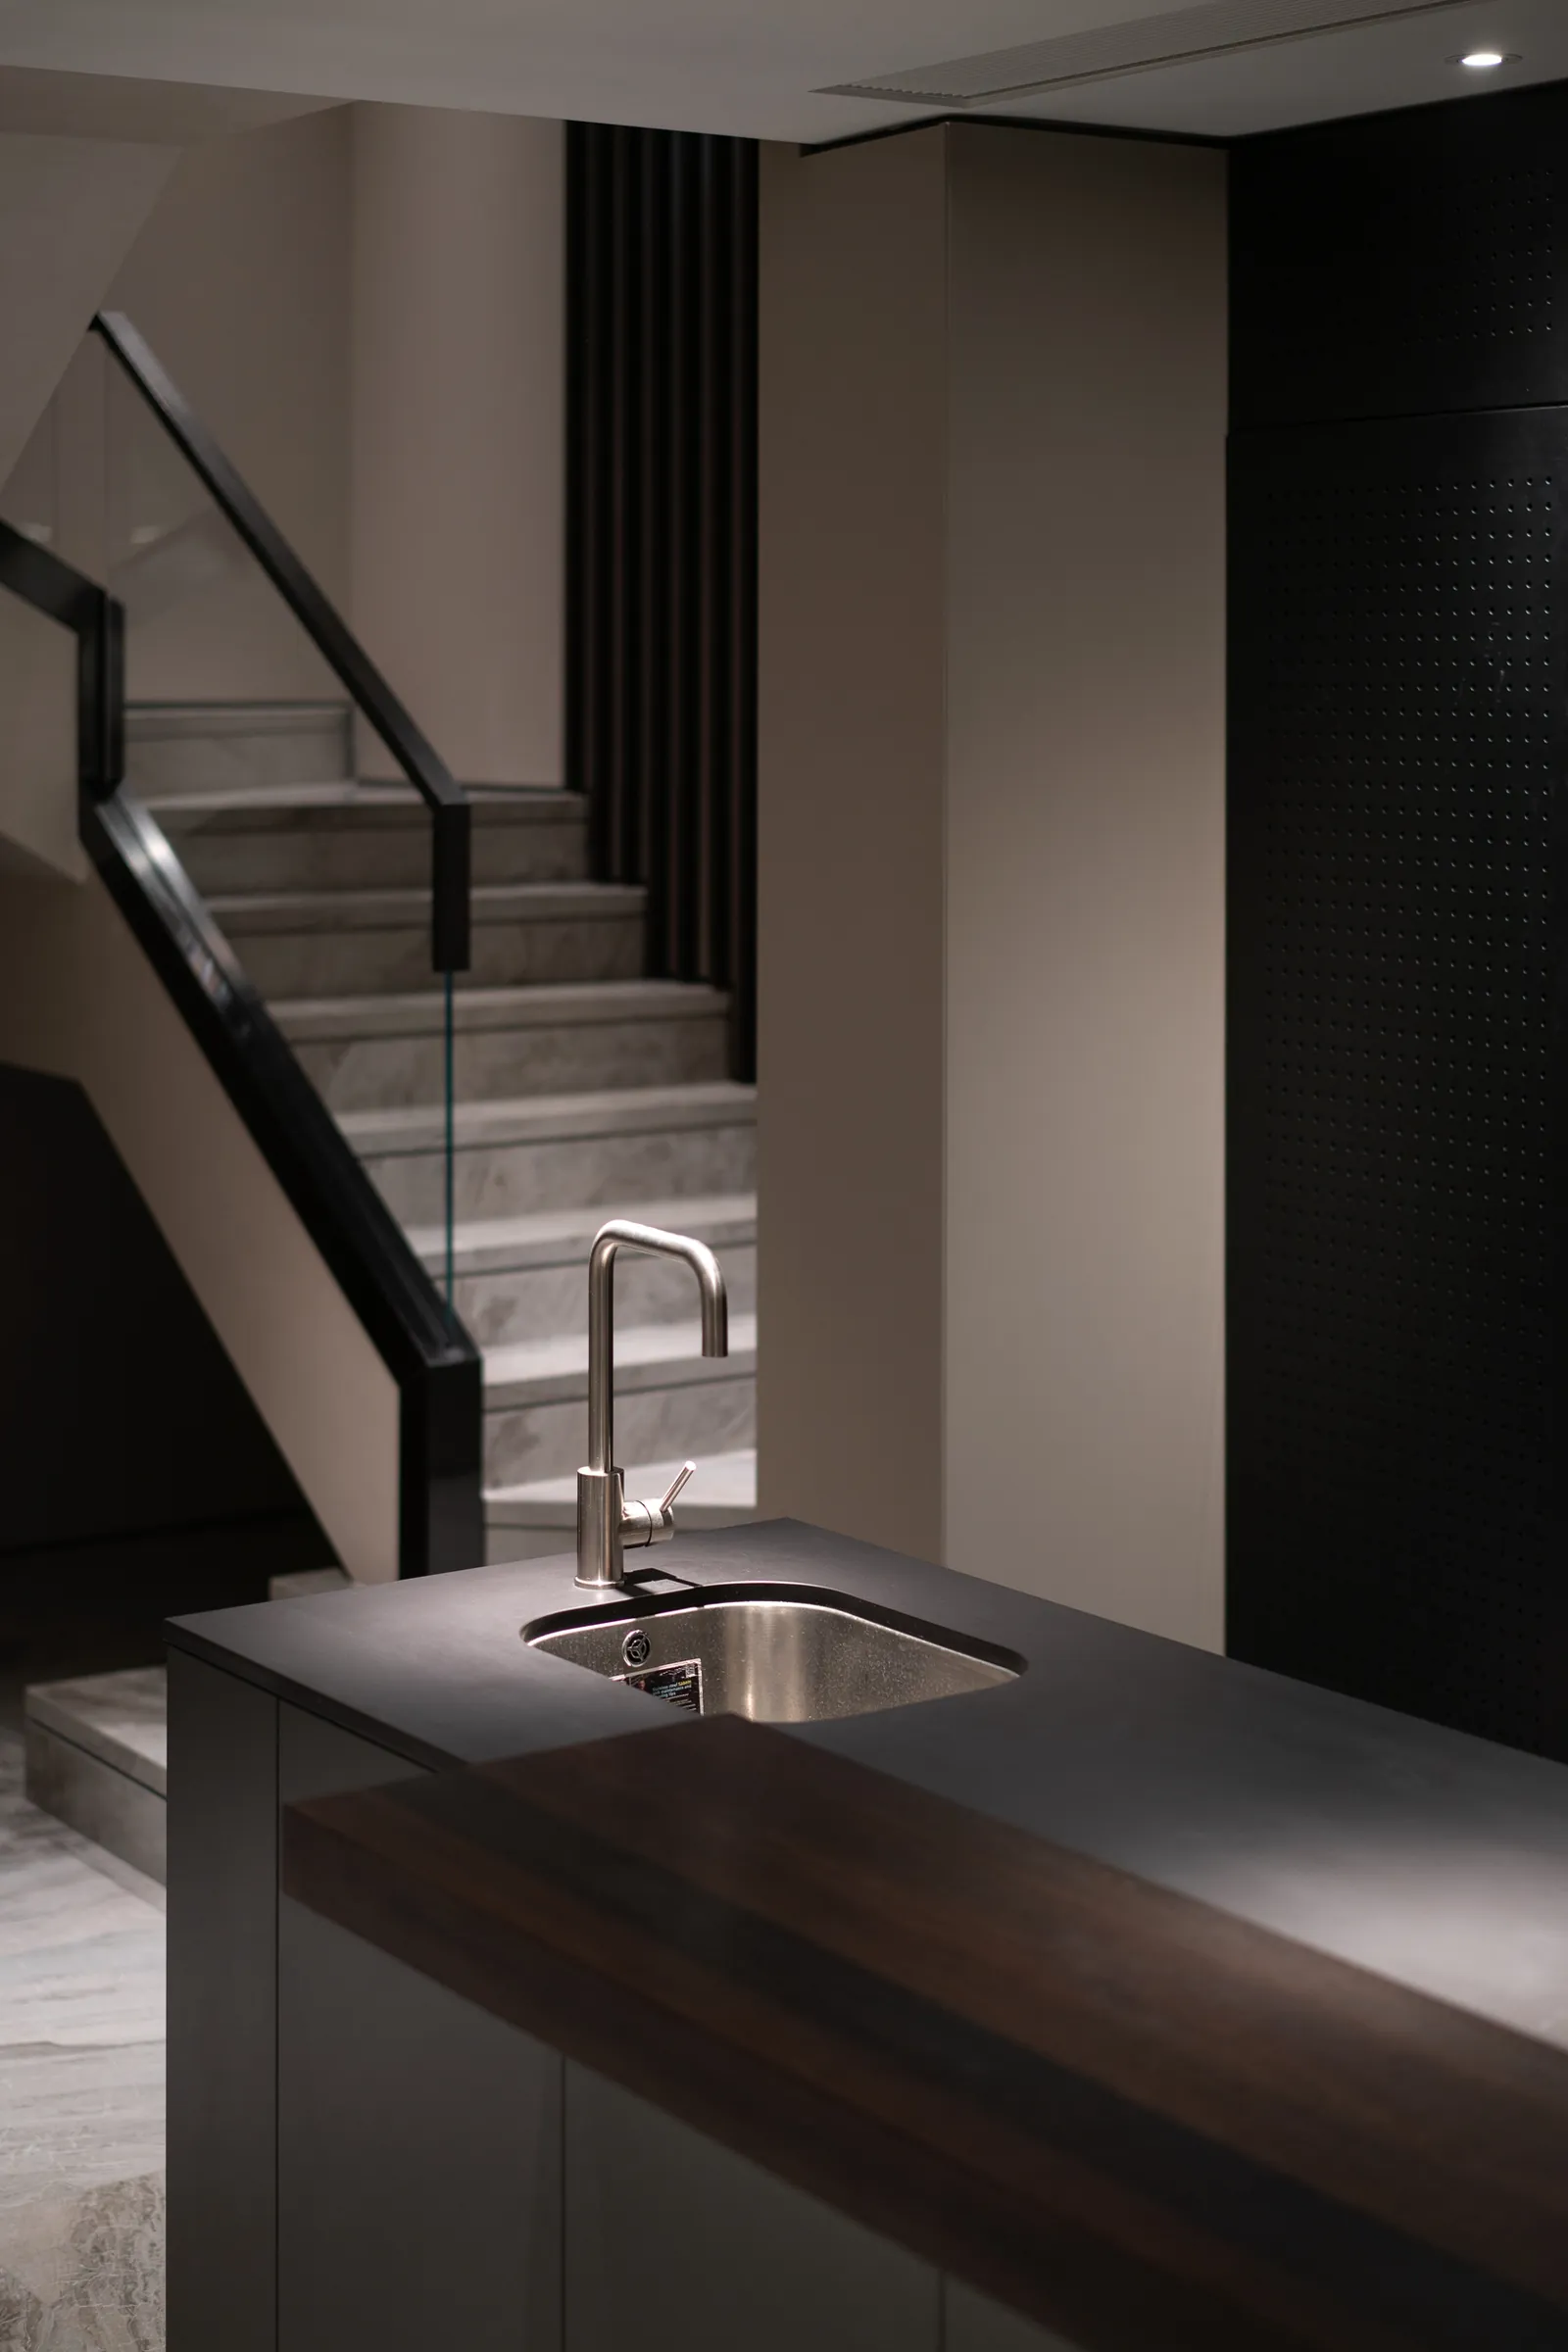
Staircase beside a dark timber kitchen counter
Bath, Study & Stair
Begin a project

Tell us about your space.

Interior design, custom furniture or a full turnkey project: send a short brief and we will reply personally.

Start a conversation

or email miuw5586@gmail.com