
The Atrium Residence
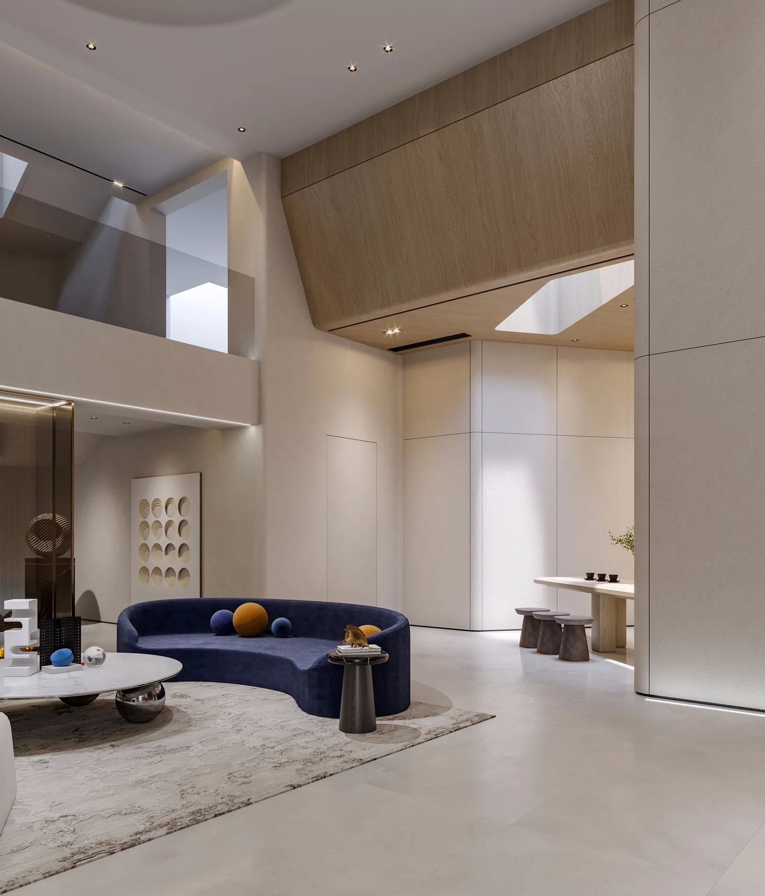
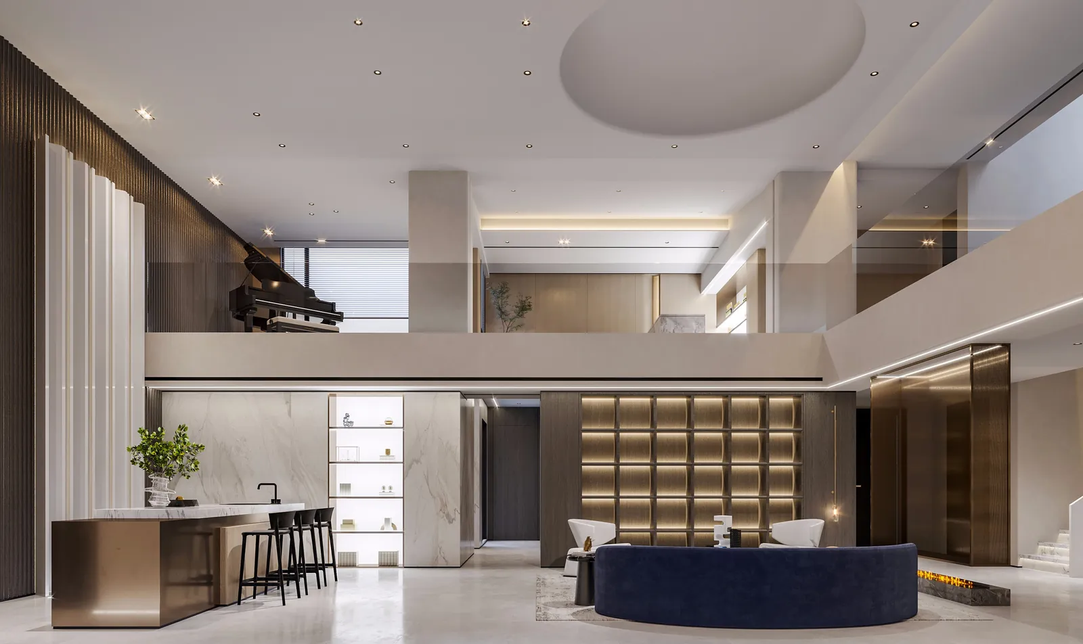
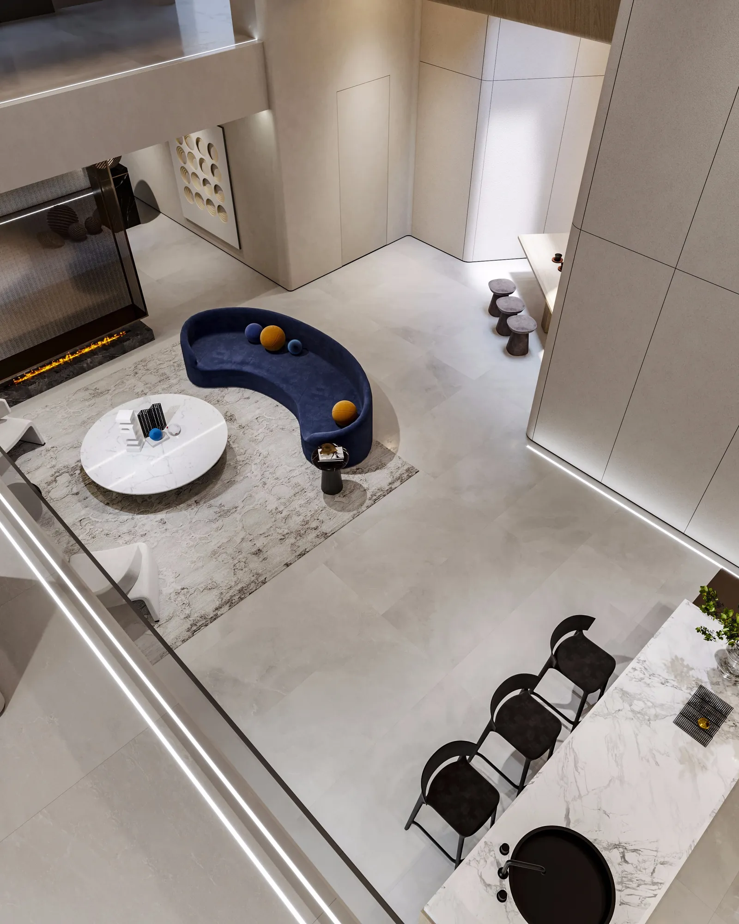
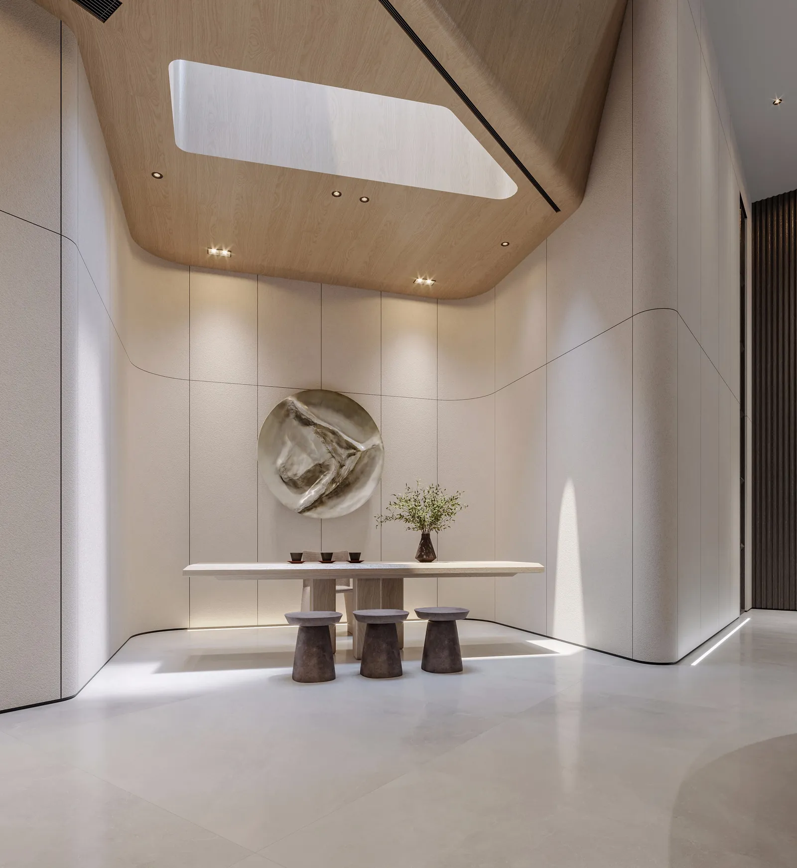
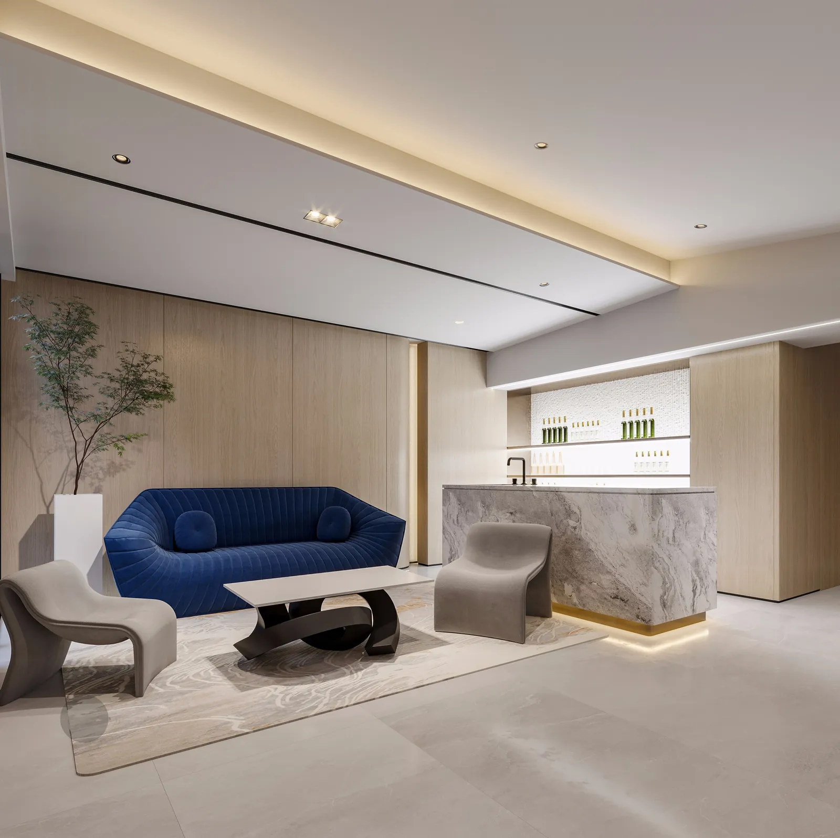
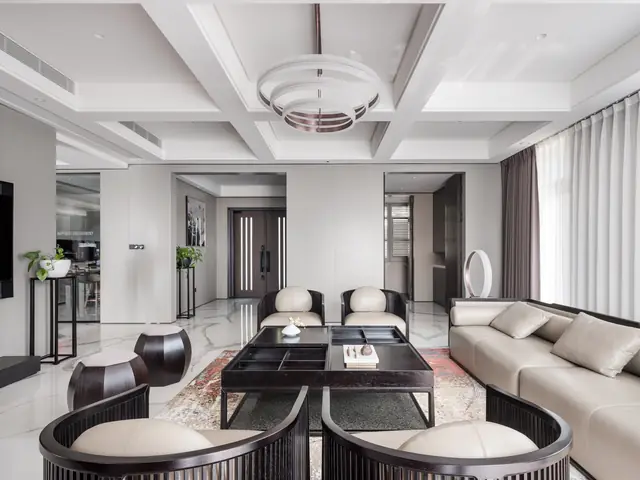
Double-height volumes, pale stone and a deep navy curved sofa.
The Atrium Residence
- Type
- Residential interior
- Status
- Completed by X-POINT Design
- Photographs
- 14
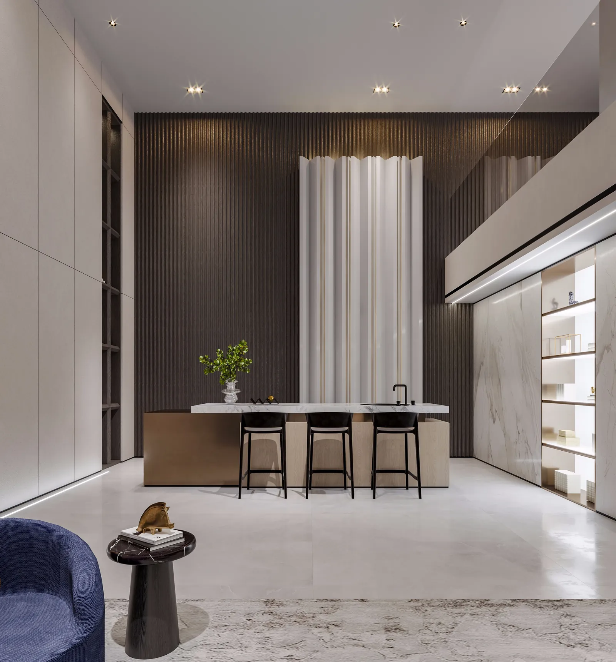
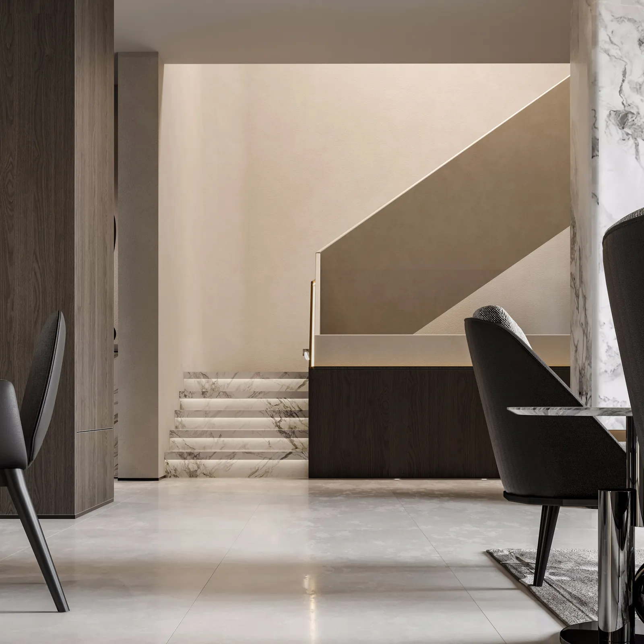
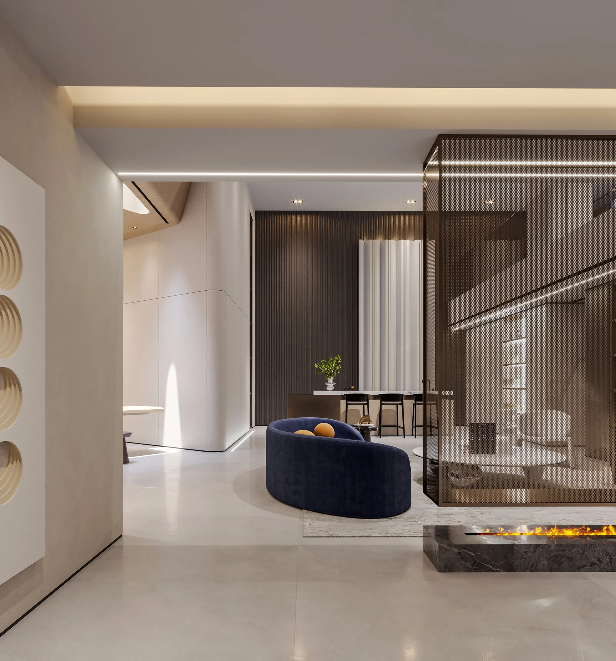
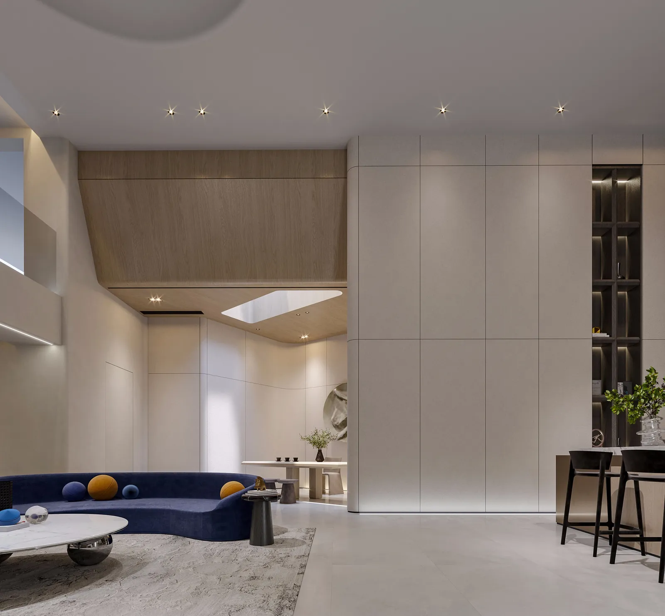
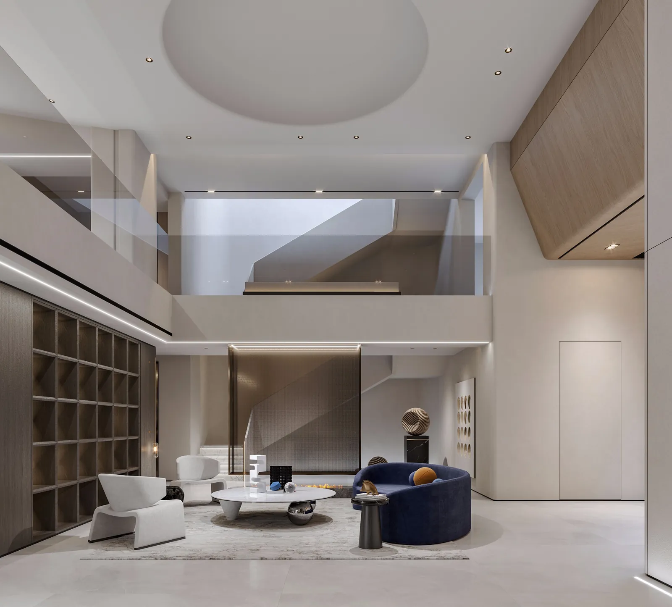
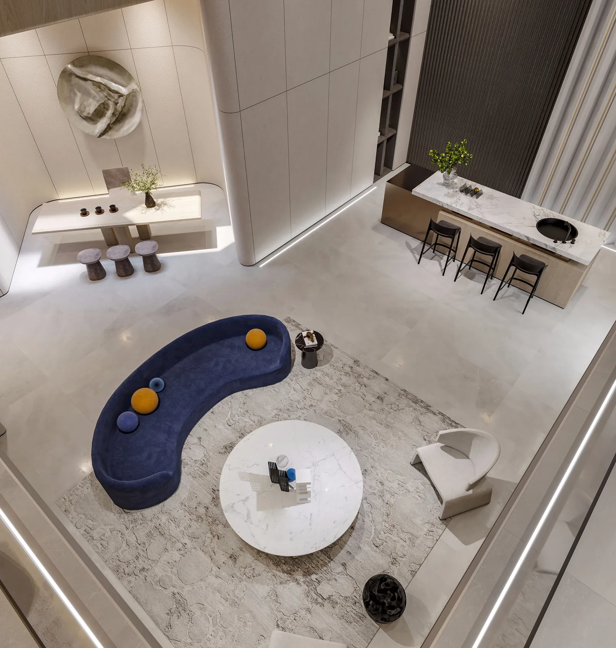
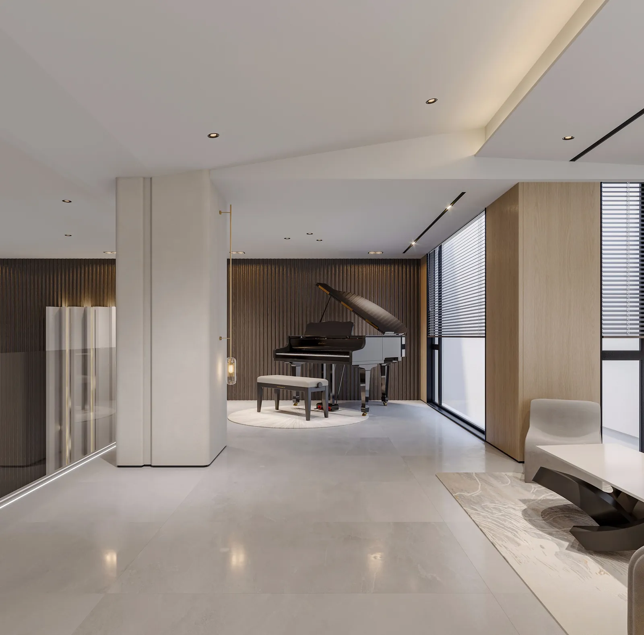
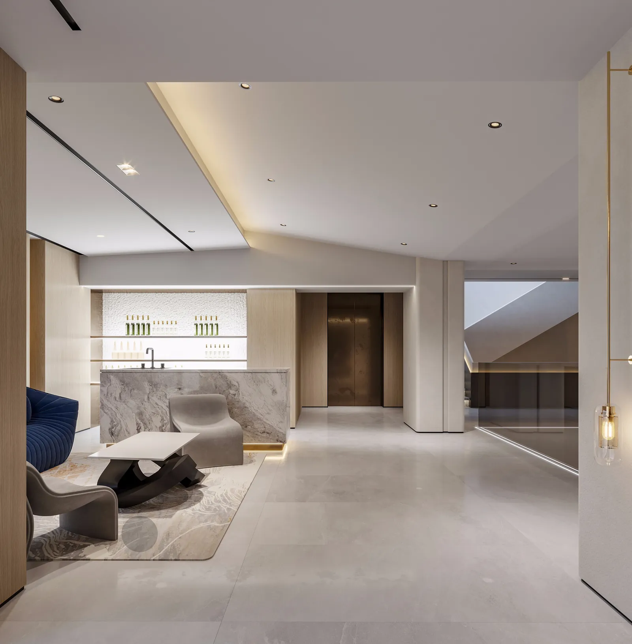
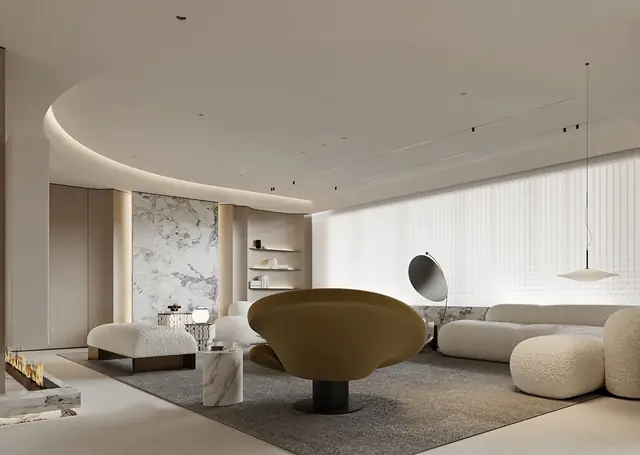
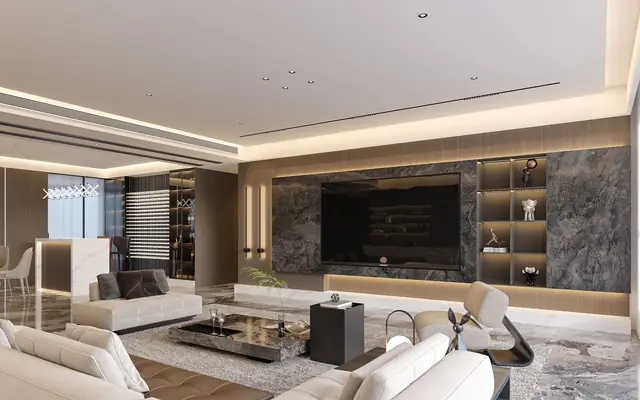
The Atrium Residence is a residential interior completed by X-POINT Design, organised around double-height volumes. Pale stone and light walls keep the tall spaces bright, while a deep navy curved sofa gives the main living room a clear focal point.
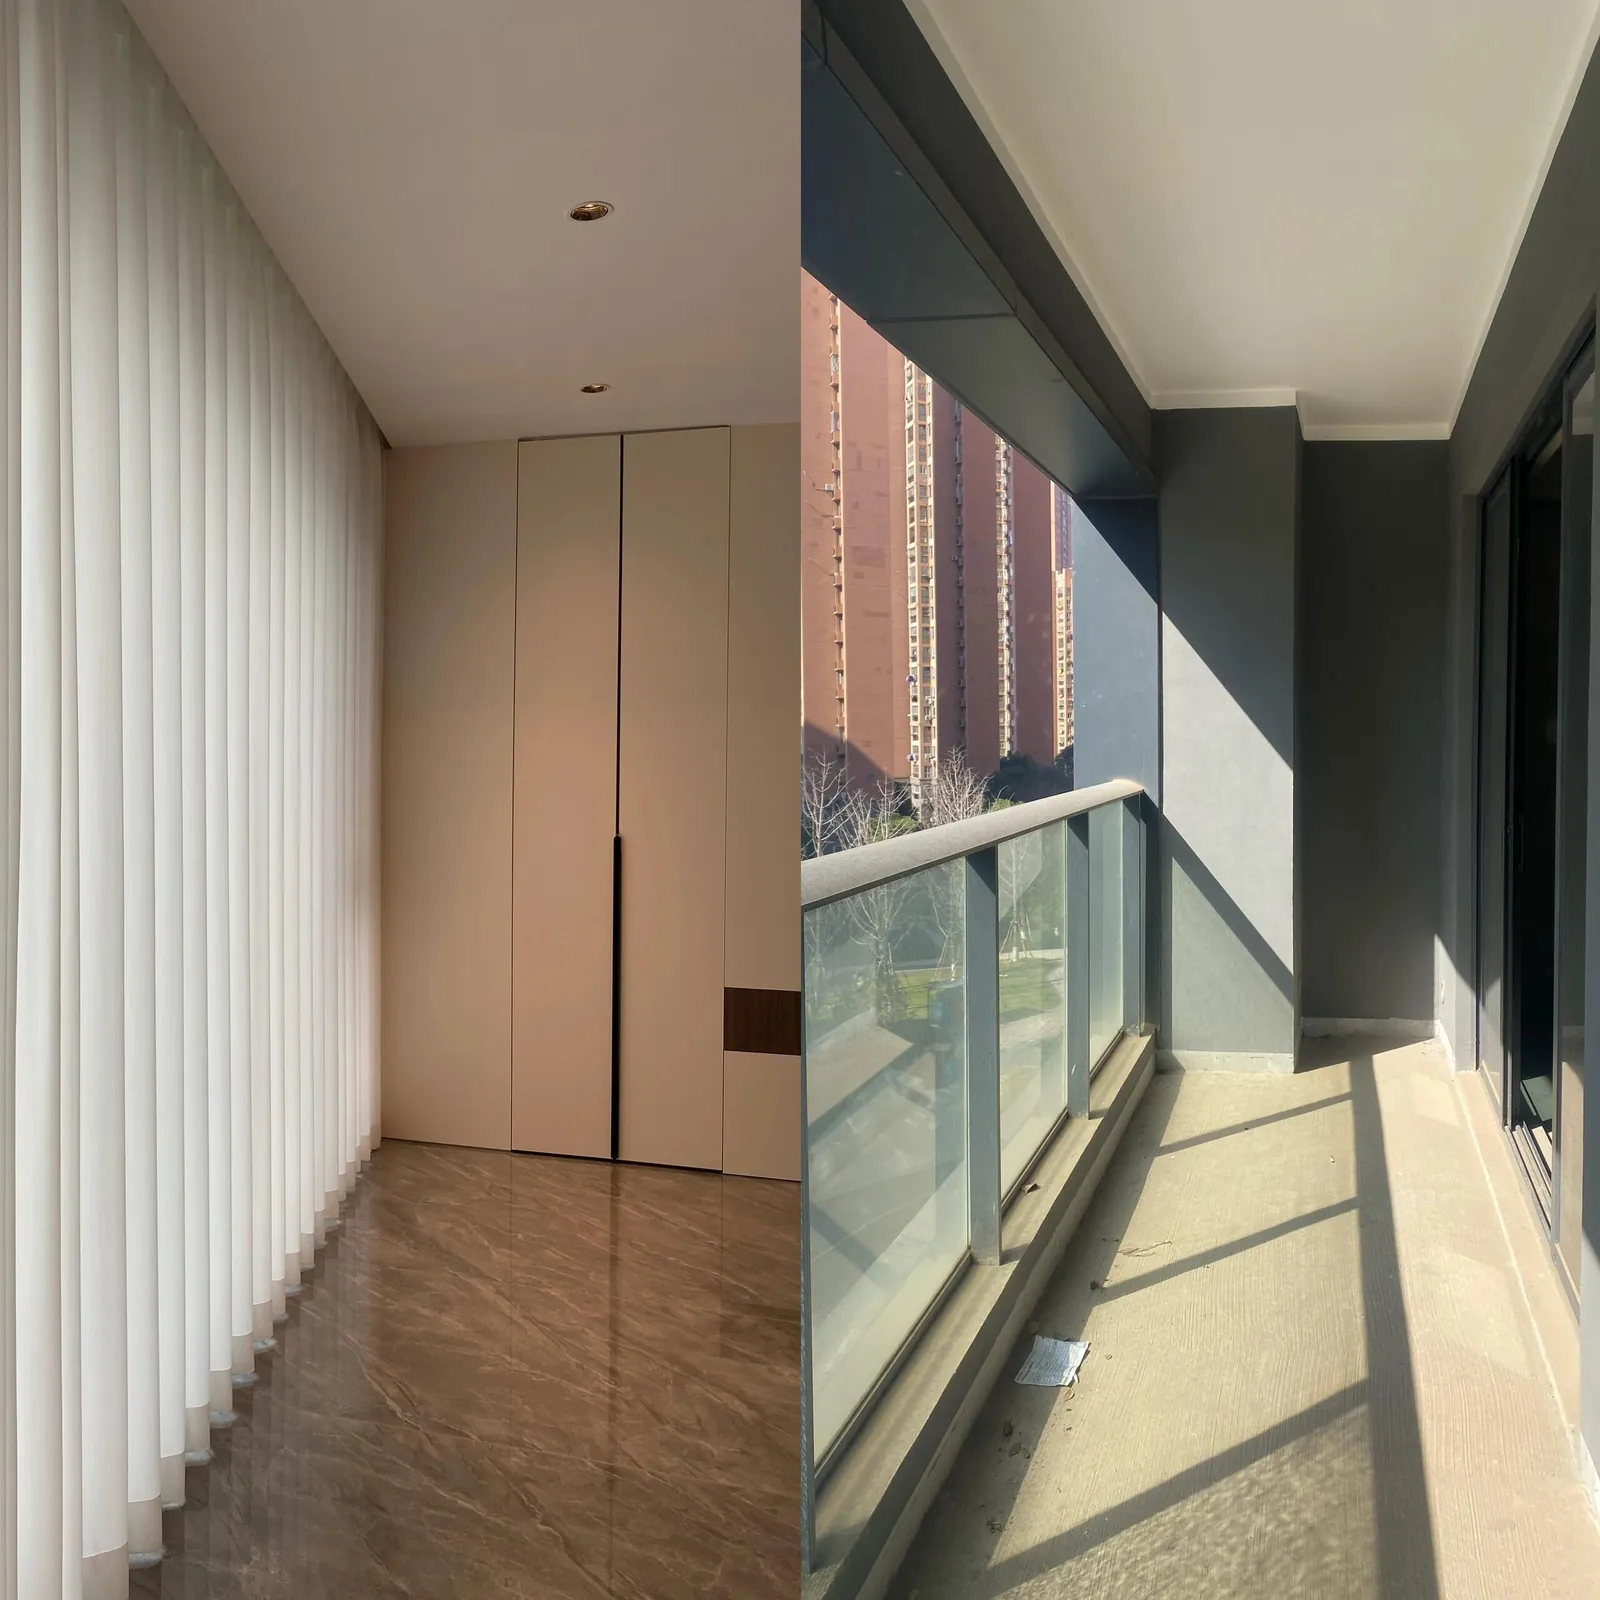
Sheer curtains and full-height glazing filter daylight through the corridors and living areas. The furniture layout is designed to make the large volume feel comfortable at human scale.
Design features
- Double-height living space
- Pale stone surfaces
- Custom-scaled curved sofa in deep navy
- Full-height glazing with sheer curtains
Spaces shown: Living, Dining & Kitchen, Entry & Hall.
Services: interior design · custom furniture design · full-scope design
Photo gallery
Select any image to view it full screen.
Tell us about your space.
Interior design, custom furniture or a full turnkey project: send a short brief and we will reply personally.
Start a conversationor email miuw5586@gmail.com